Yara Khuri DesignInquire

Tree House Project

Bathrooms, bedrooms, a study nook and a family room
Tree House Project, Bathrooms, bedrooms, a study nook and a family room

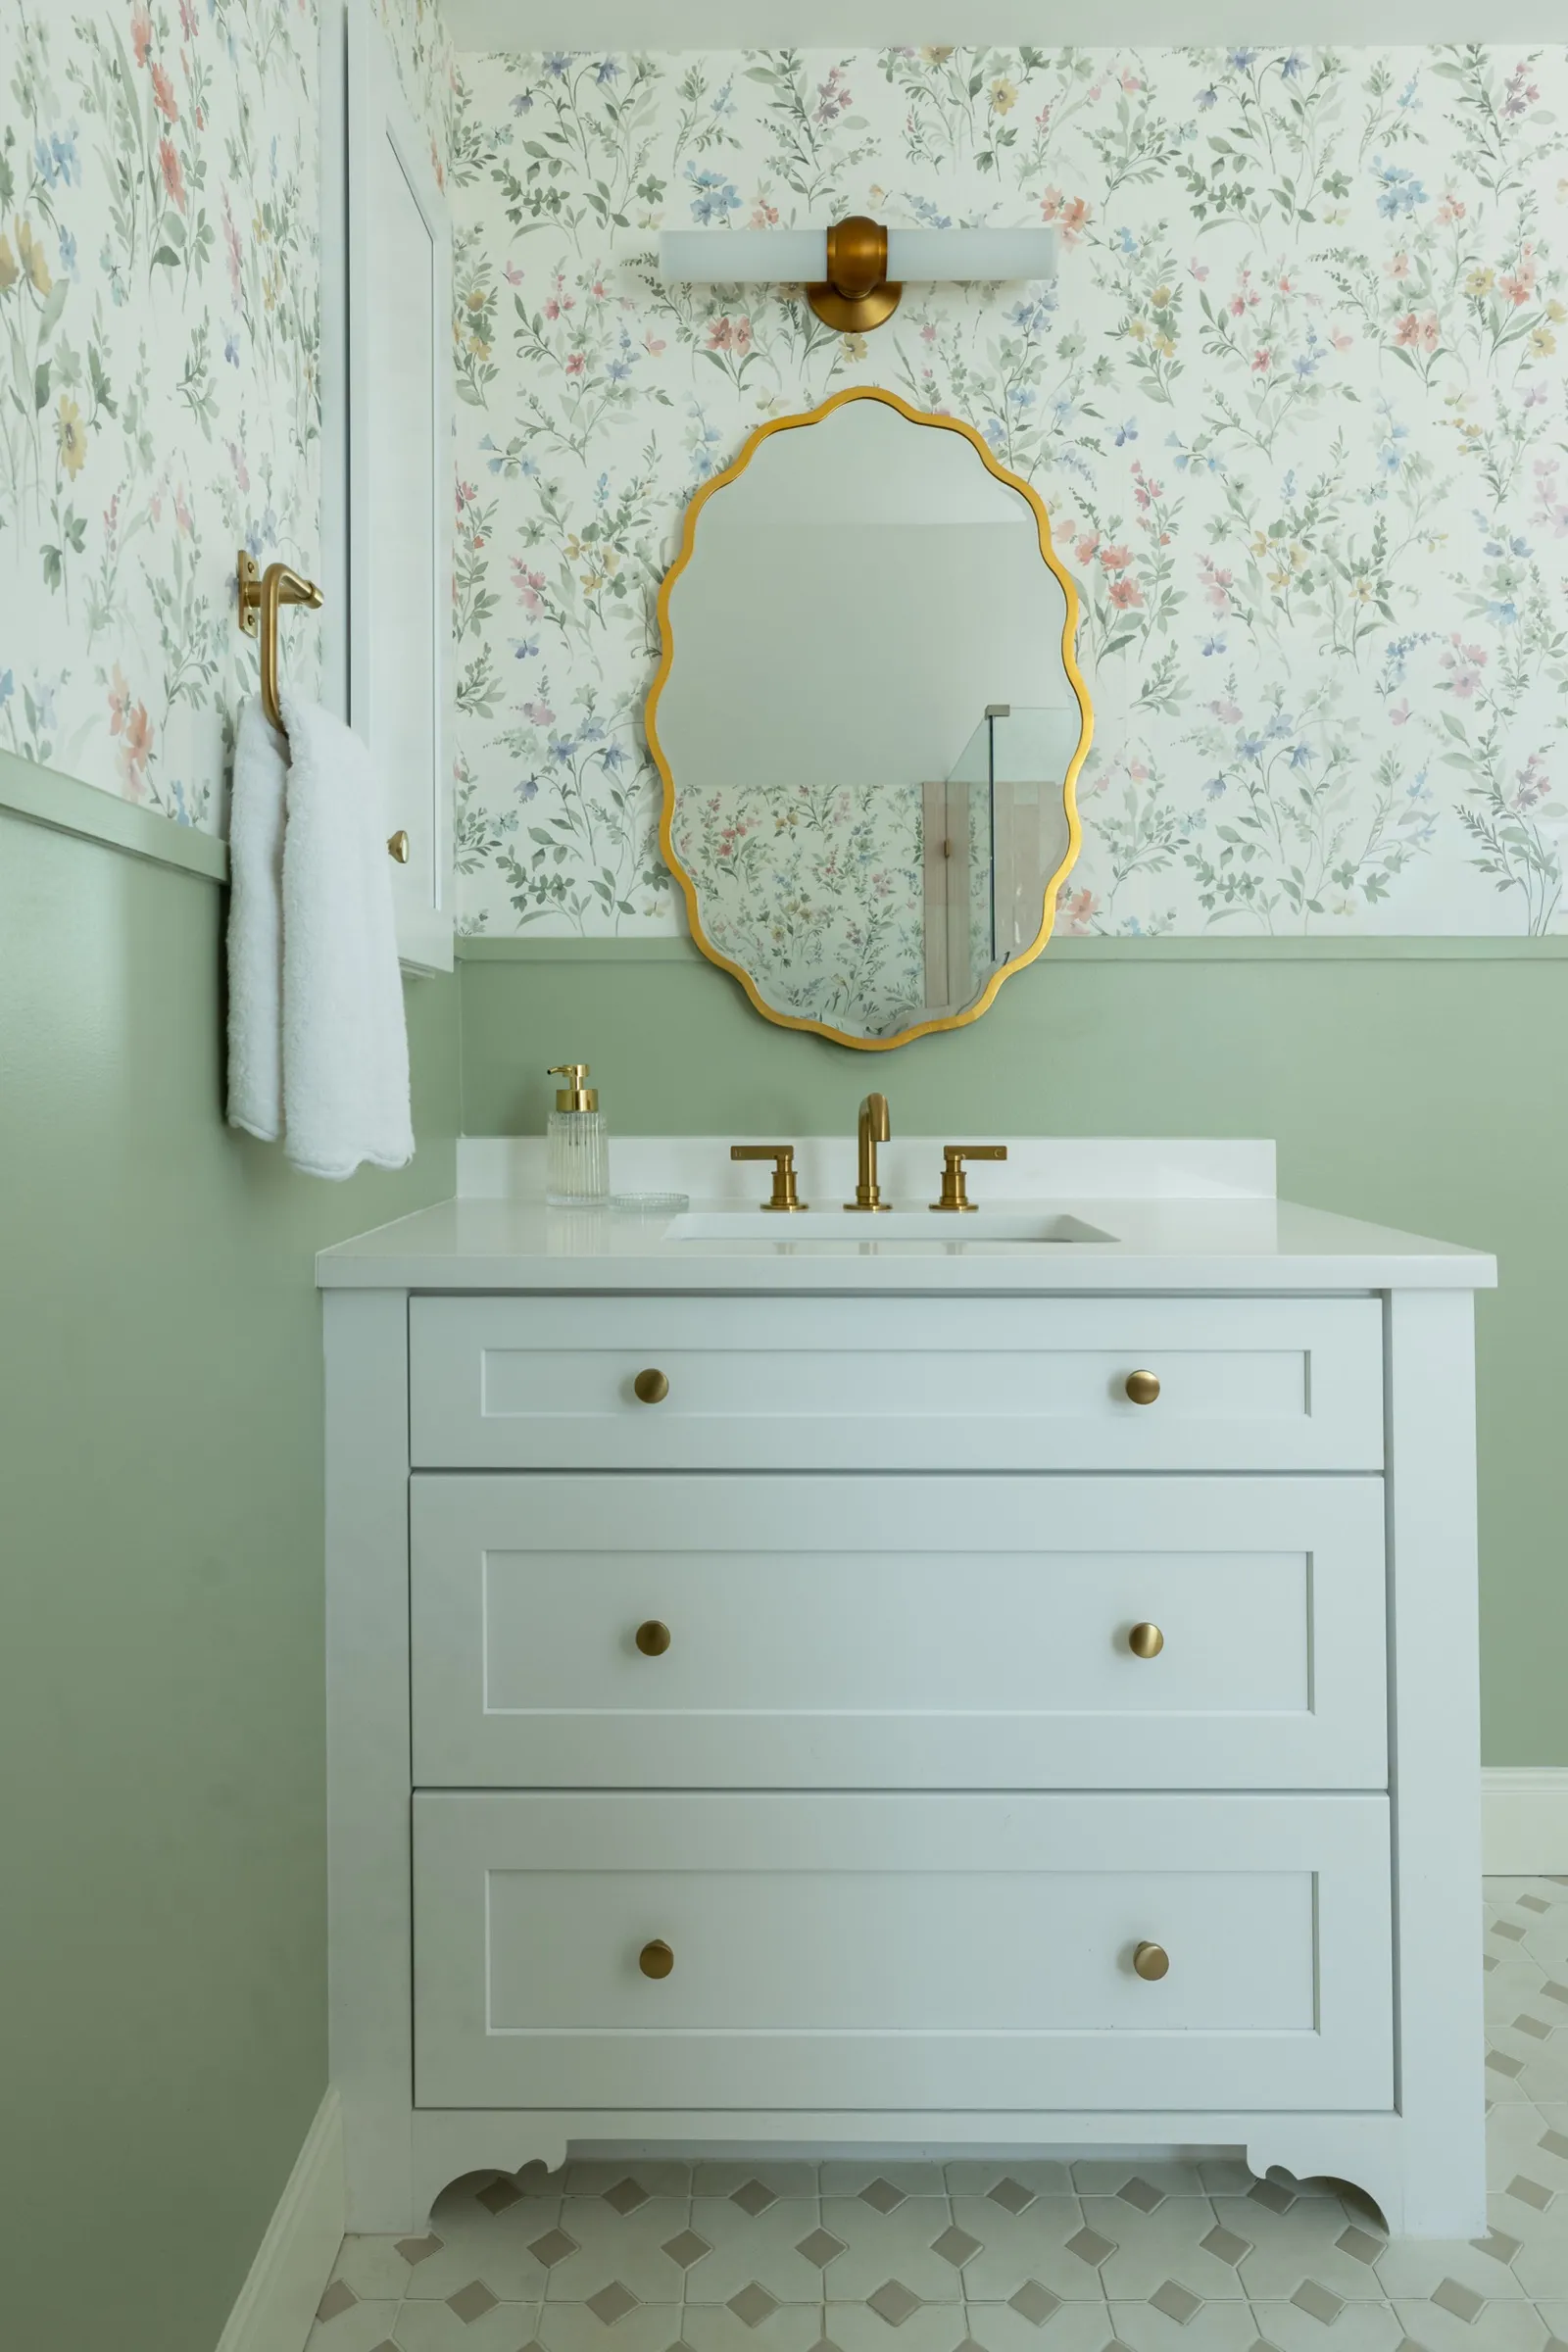
An entire upstairs designed for an Austin based family, with each room offering its own take on pattern and color. A delicate wildflower wallpaper layered over sage green sets the tone in one of the girls bathroom, while an oversized blush poppy brings a playful note to the secondary bathroom. The bedrooms are quieter and more restrained, leading to a family playroom at the end of the hall where the palette shifts to blue.
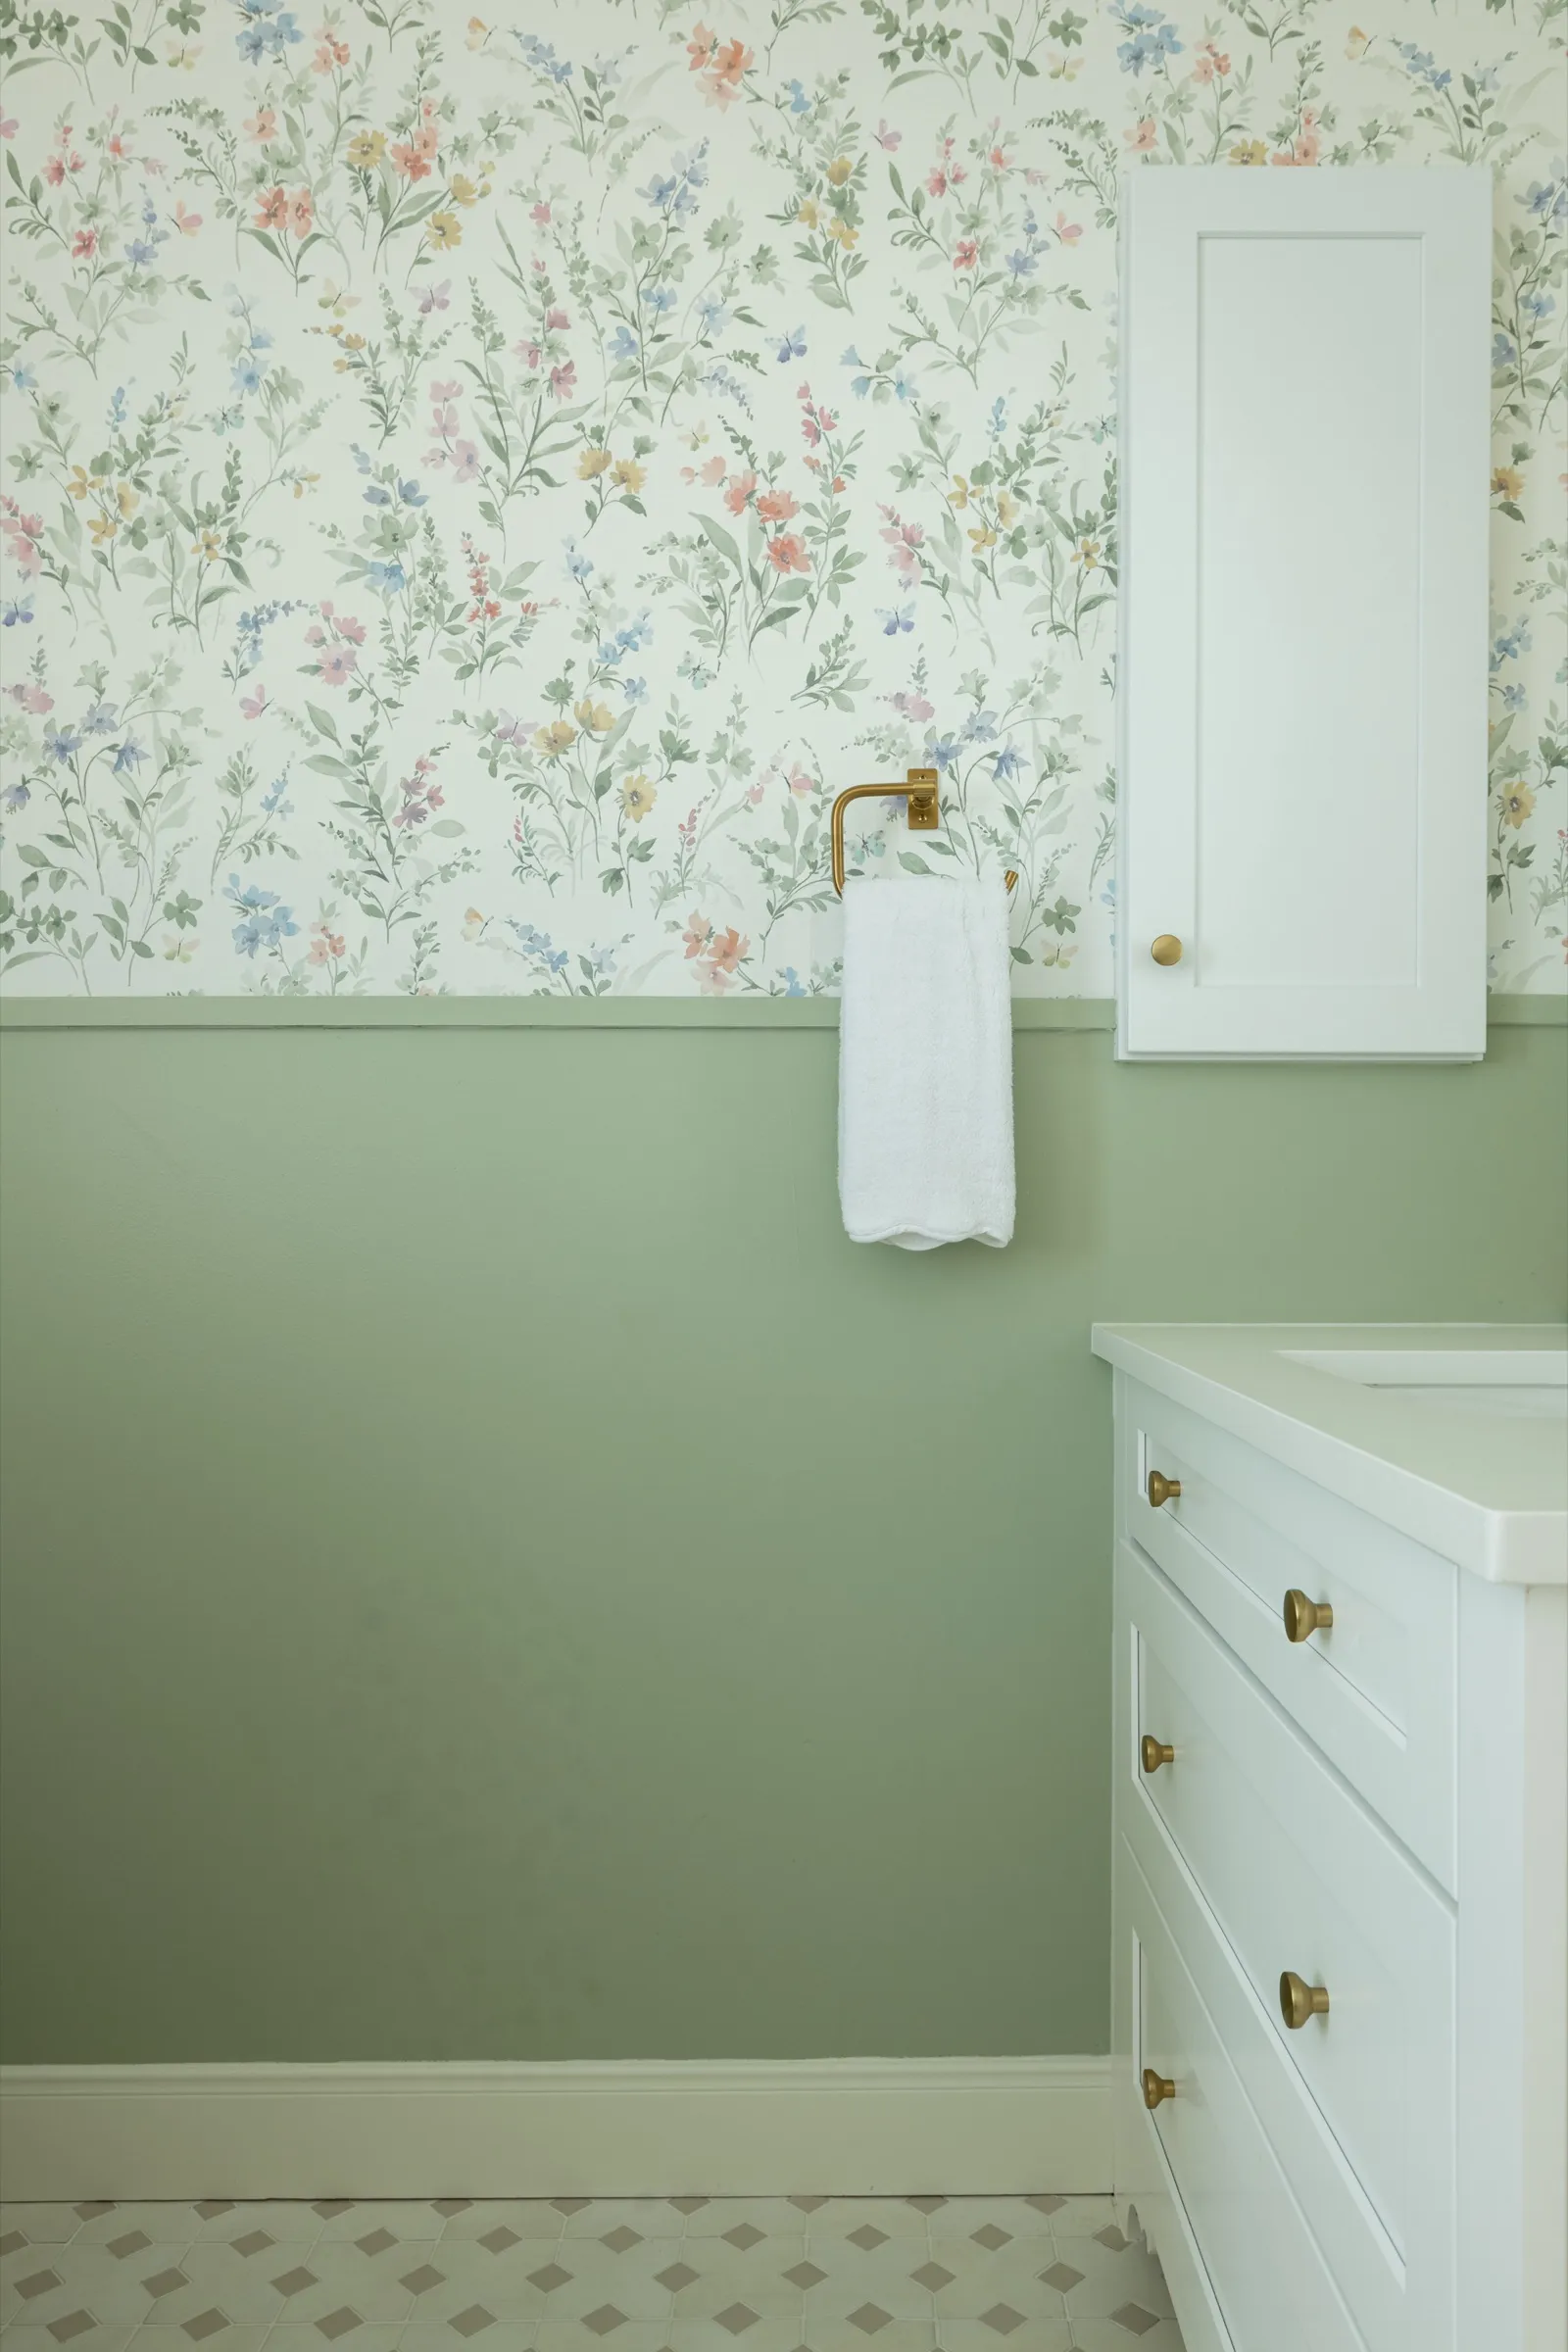
Powder room with wildflower wallpaper above a sage green wainscot, a brass towel ring, a white wall cabinet and a white vanity over a patterned tile floor
White vanity with brass knobs below a scalloped gilded mirror and a brass picture light, wildflower paper above sage green walls
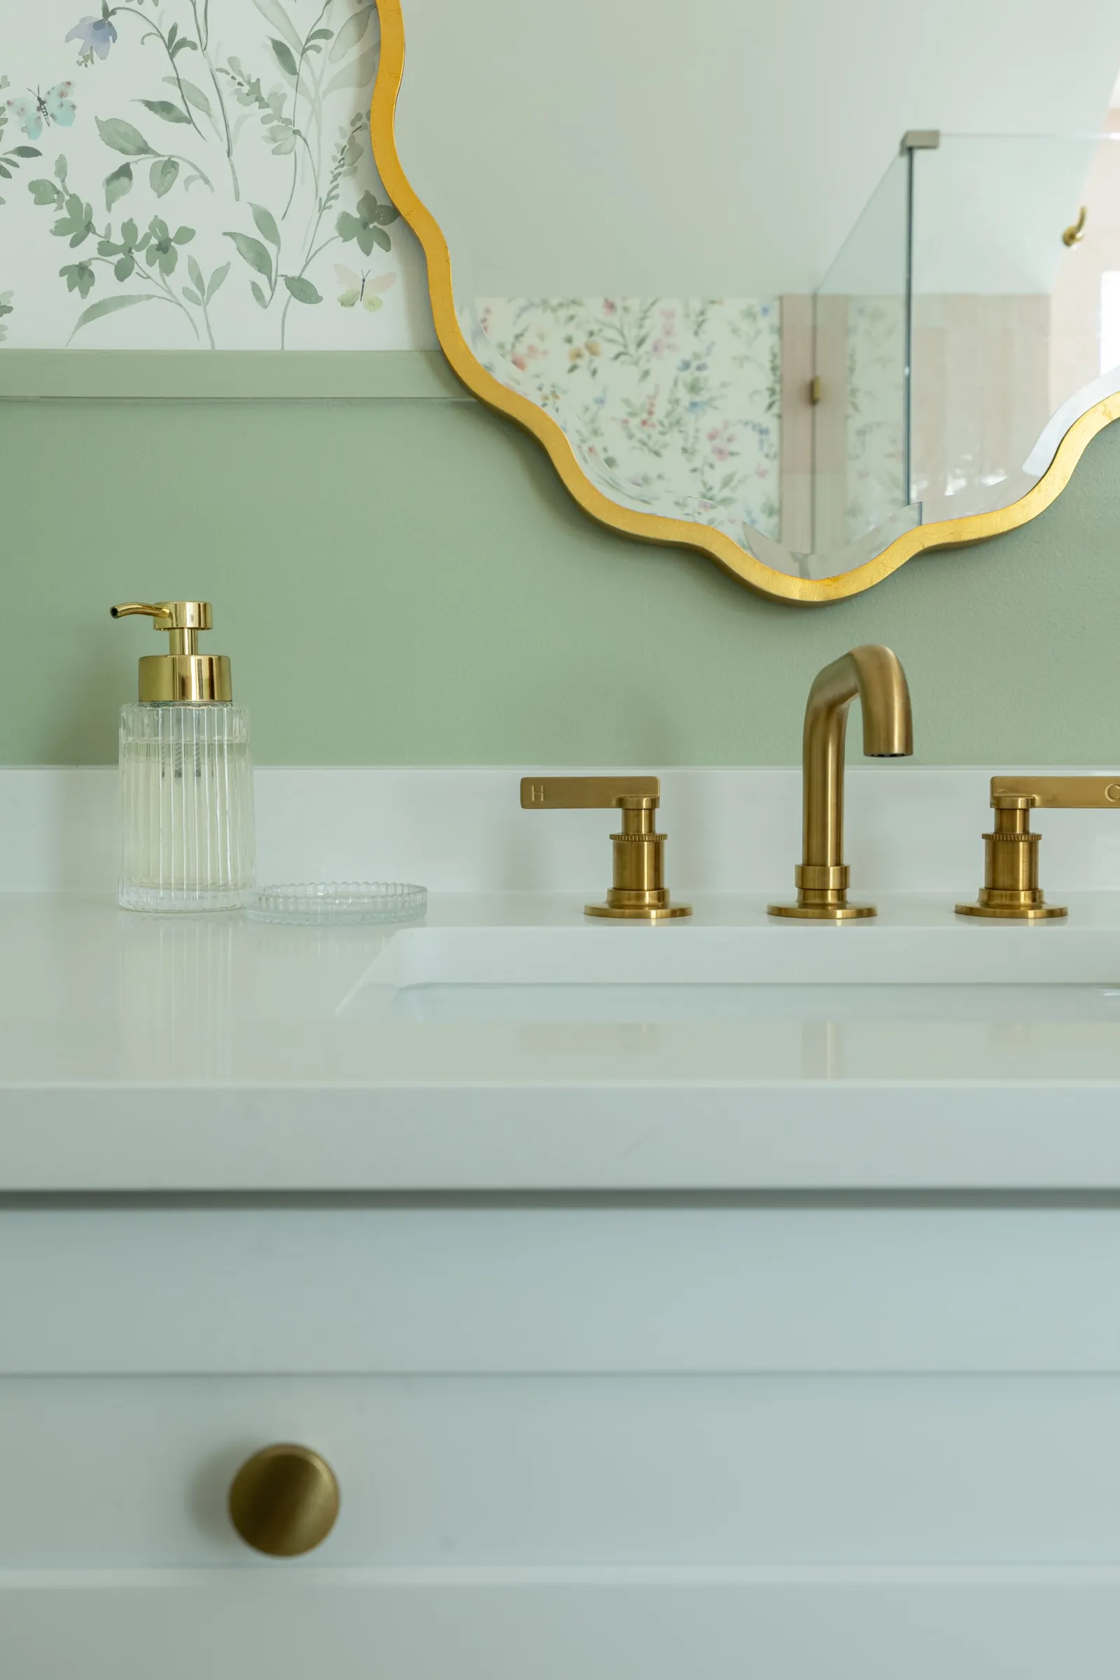
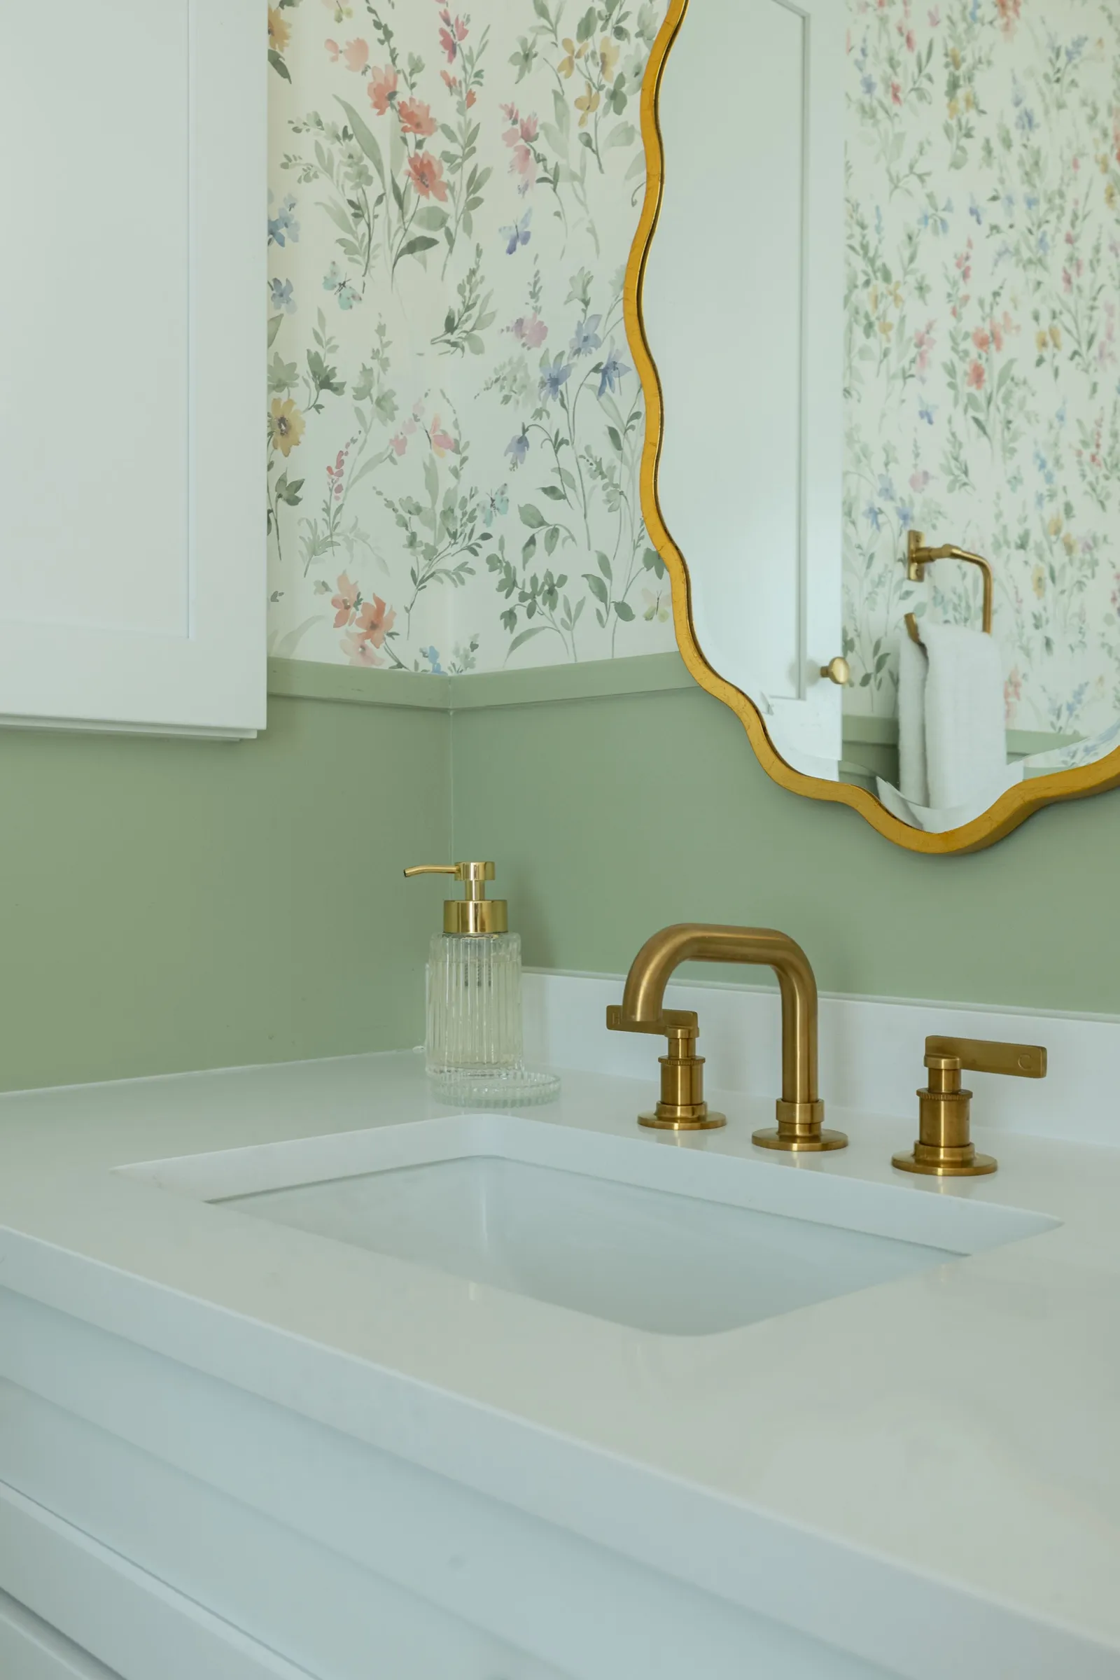
Brass tap on the white stone counter with the wavy gilded mirror reflecting the wildflower paper
Close view of the brass tap and fluted glass soap dispenser on the powder room counter
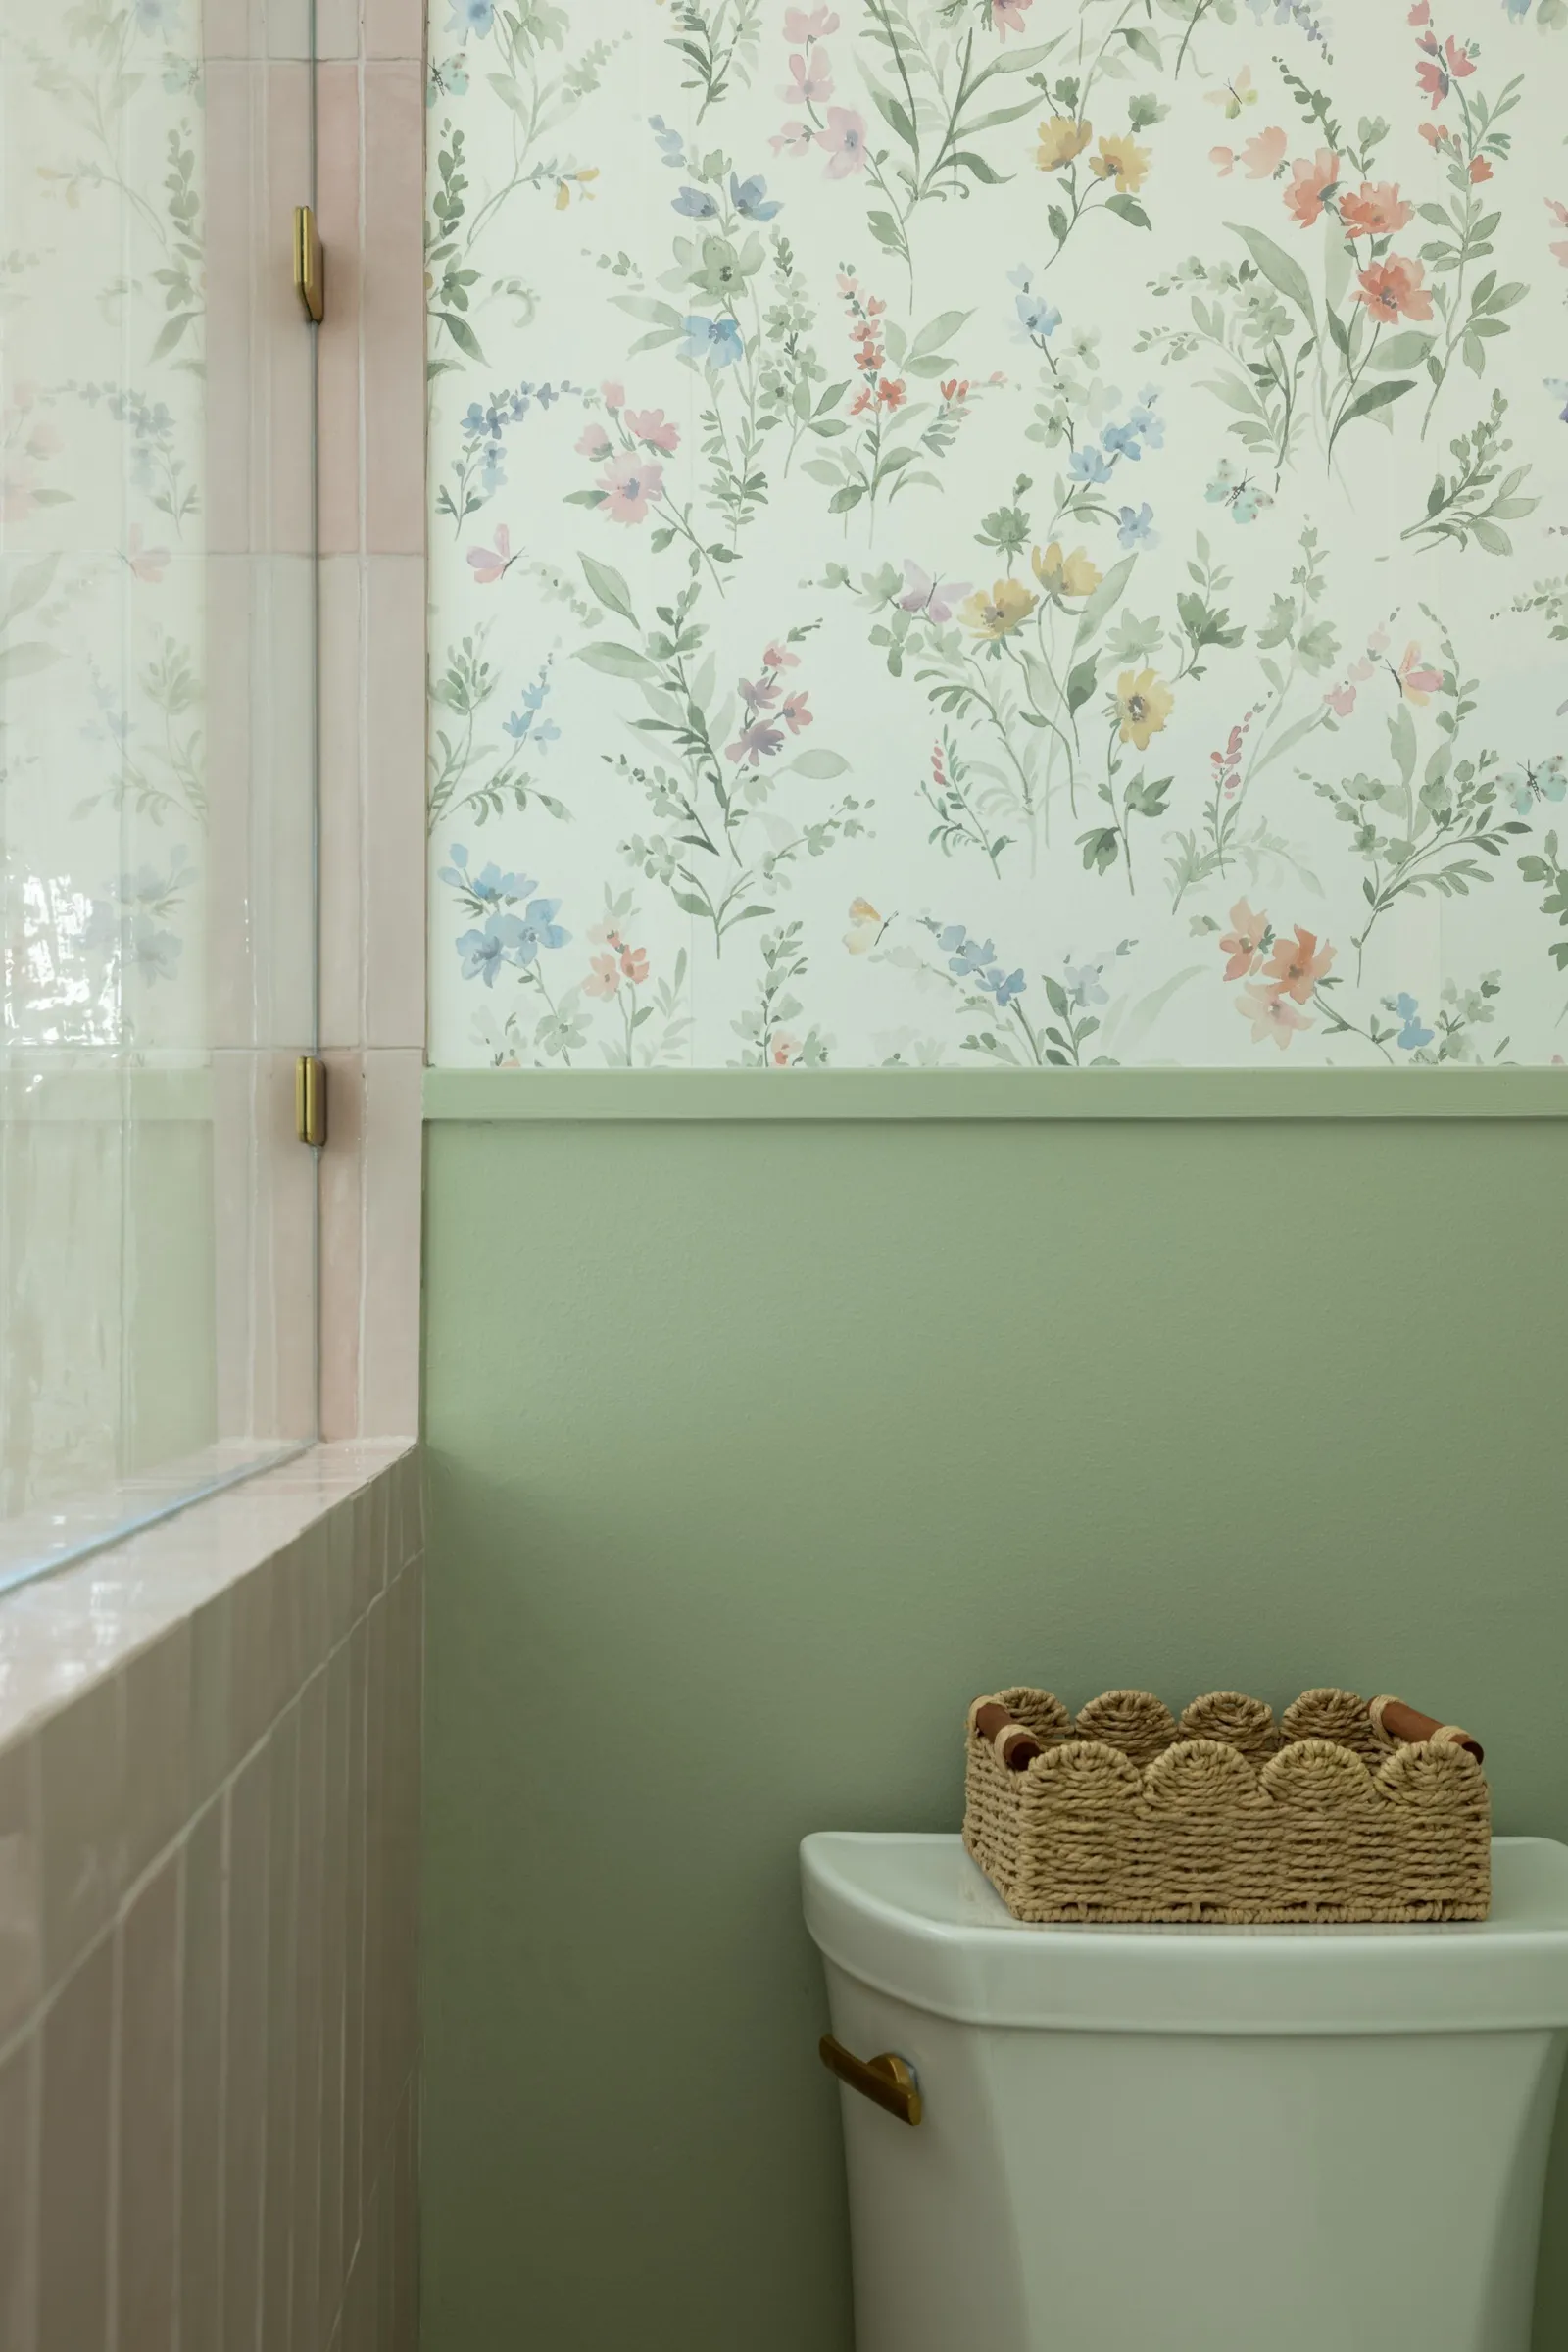
Scalloped woven basket resting on the cistern, wildflower paper meeting sage green paint
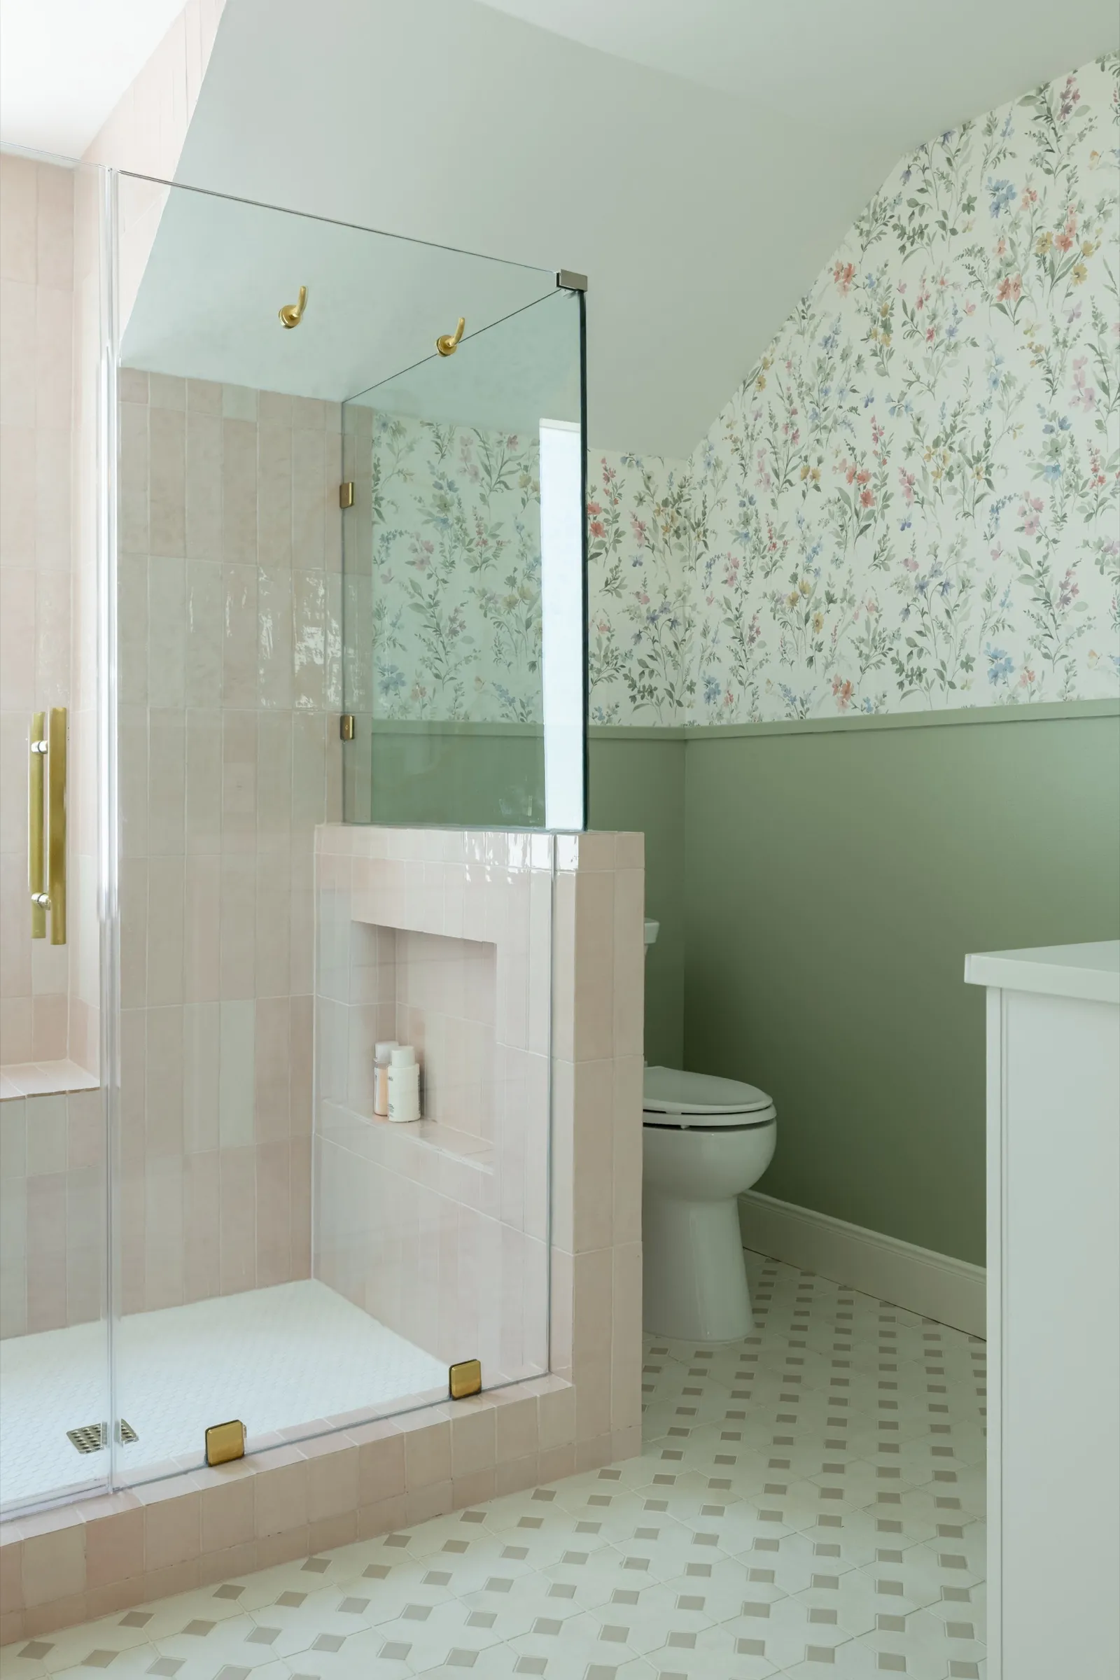
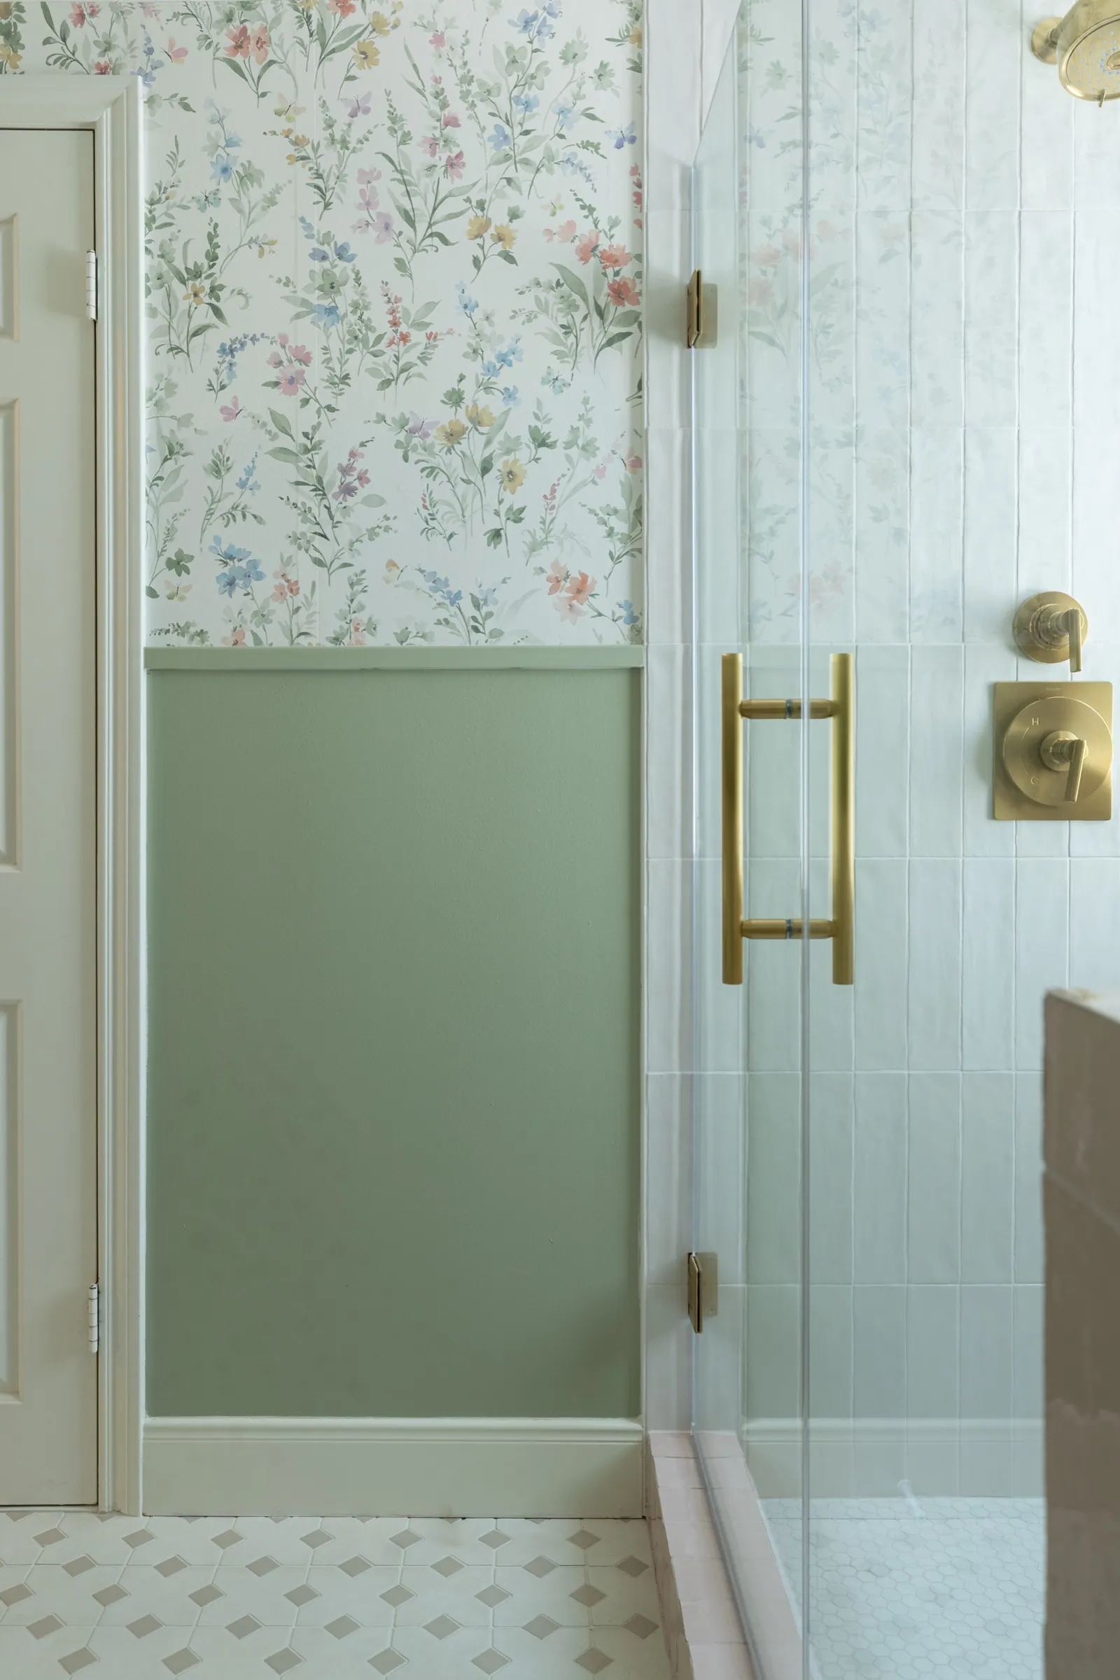
Bathroom with a glass shower lined in pink zellige tile, sage green walls below wildflower paper and a patterned tile floor
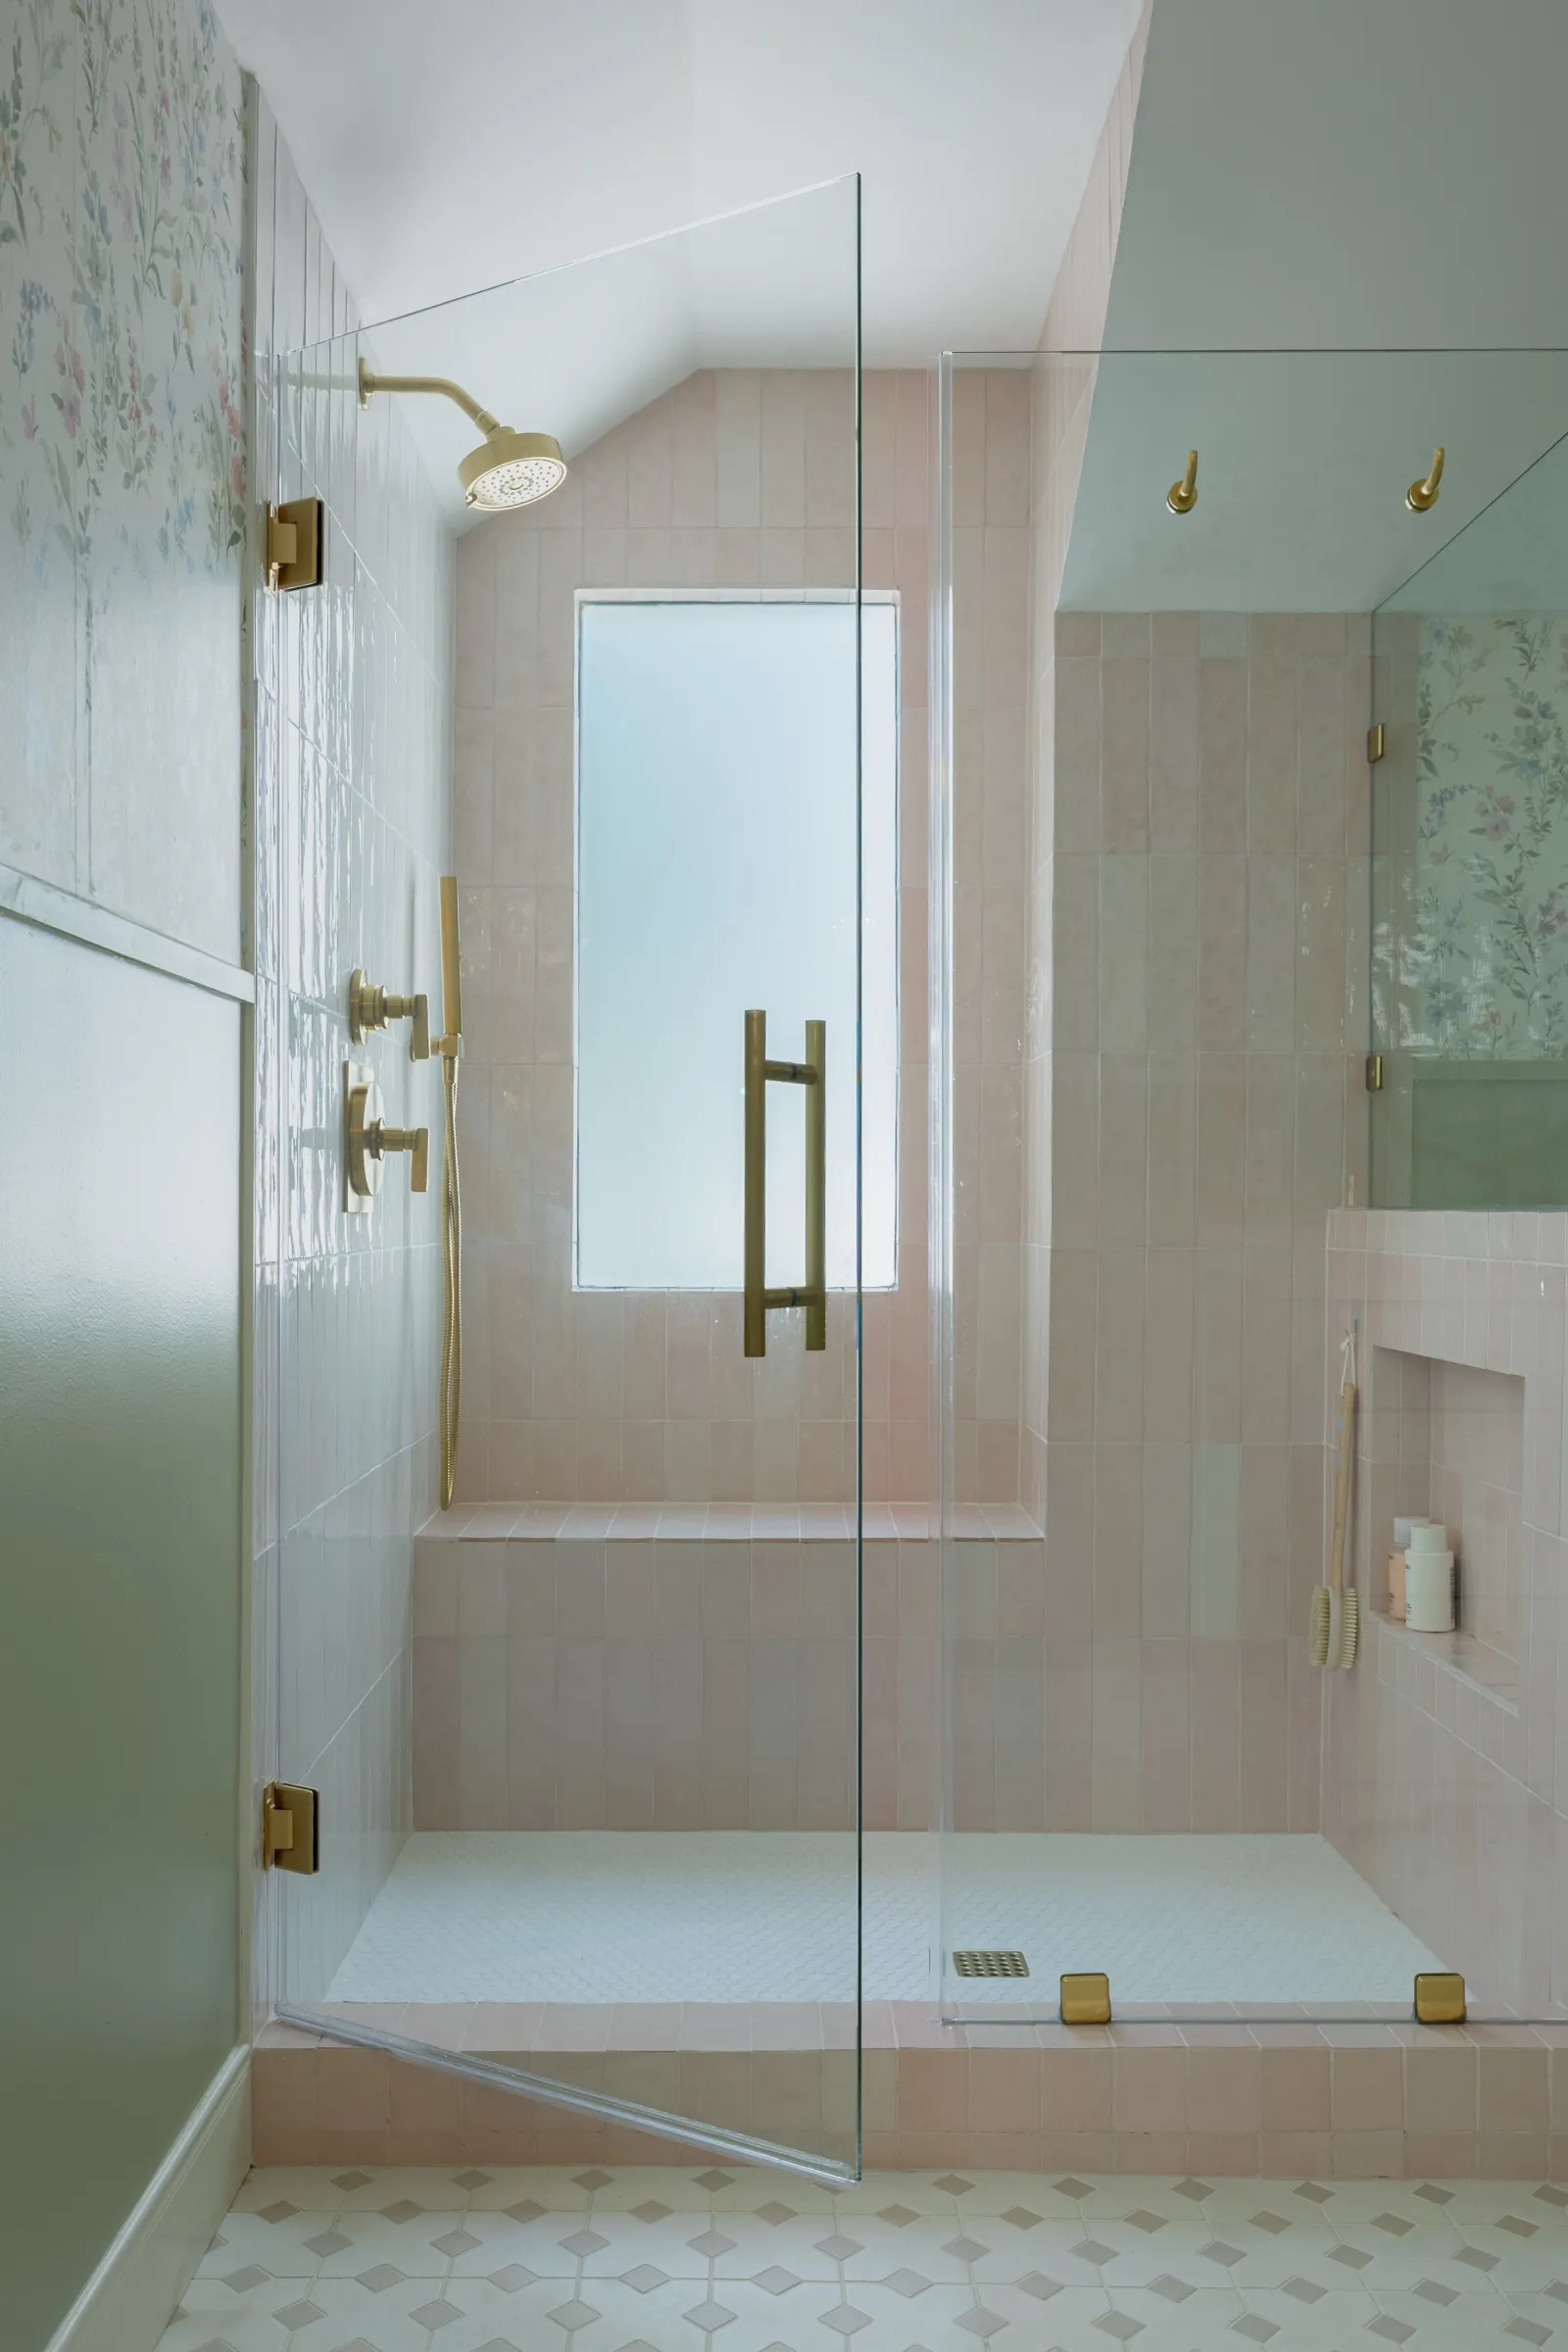
Inside the pink zellige shower, brass fittings and a frosted window under a sloping ceiling
The shower seen from the doorway, brass handle against the glass with the papered wall alongside
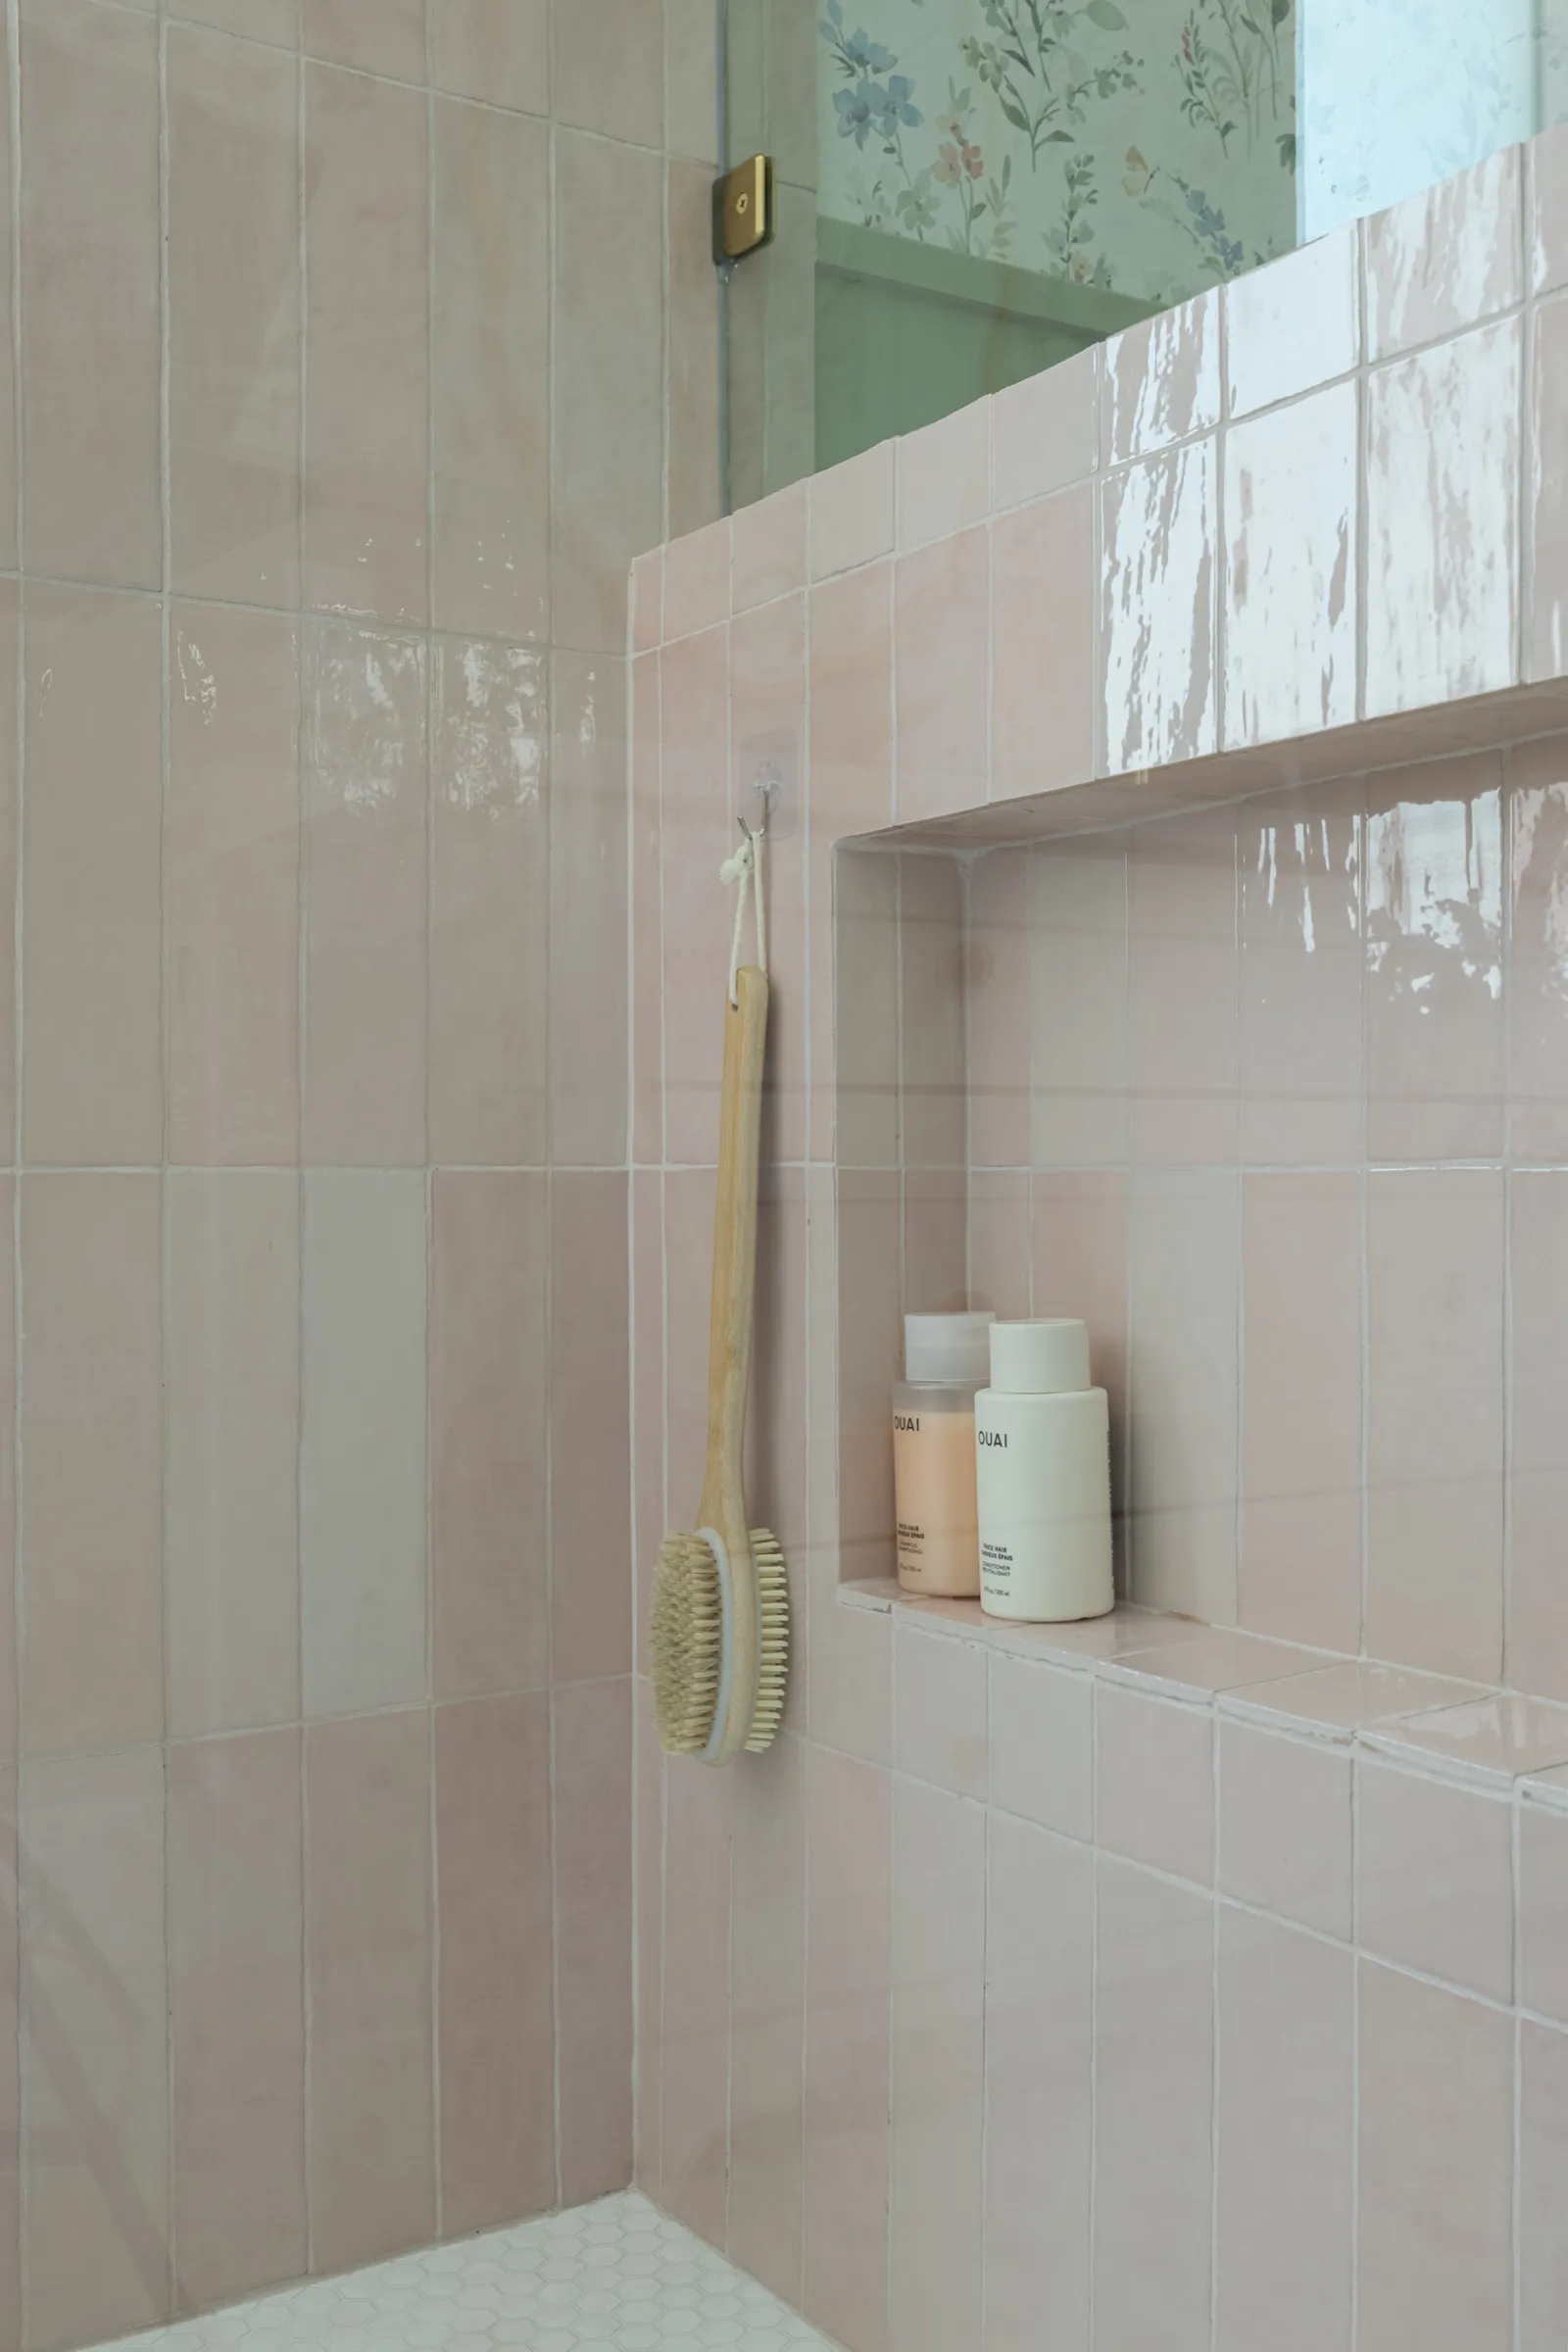
Recessed niche in the pink zellige tile holding bottles, with a wooden bath brush hanging alongside
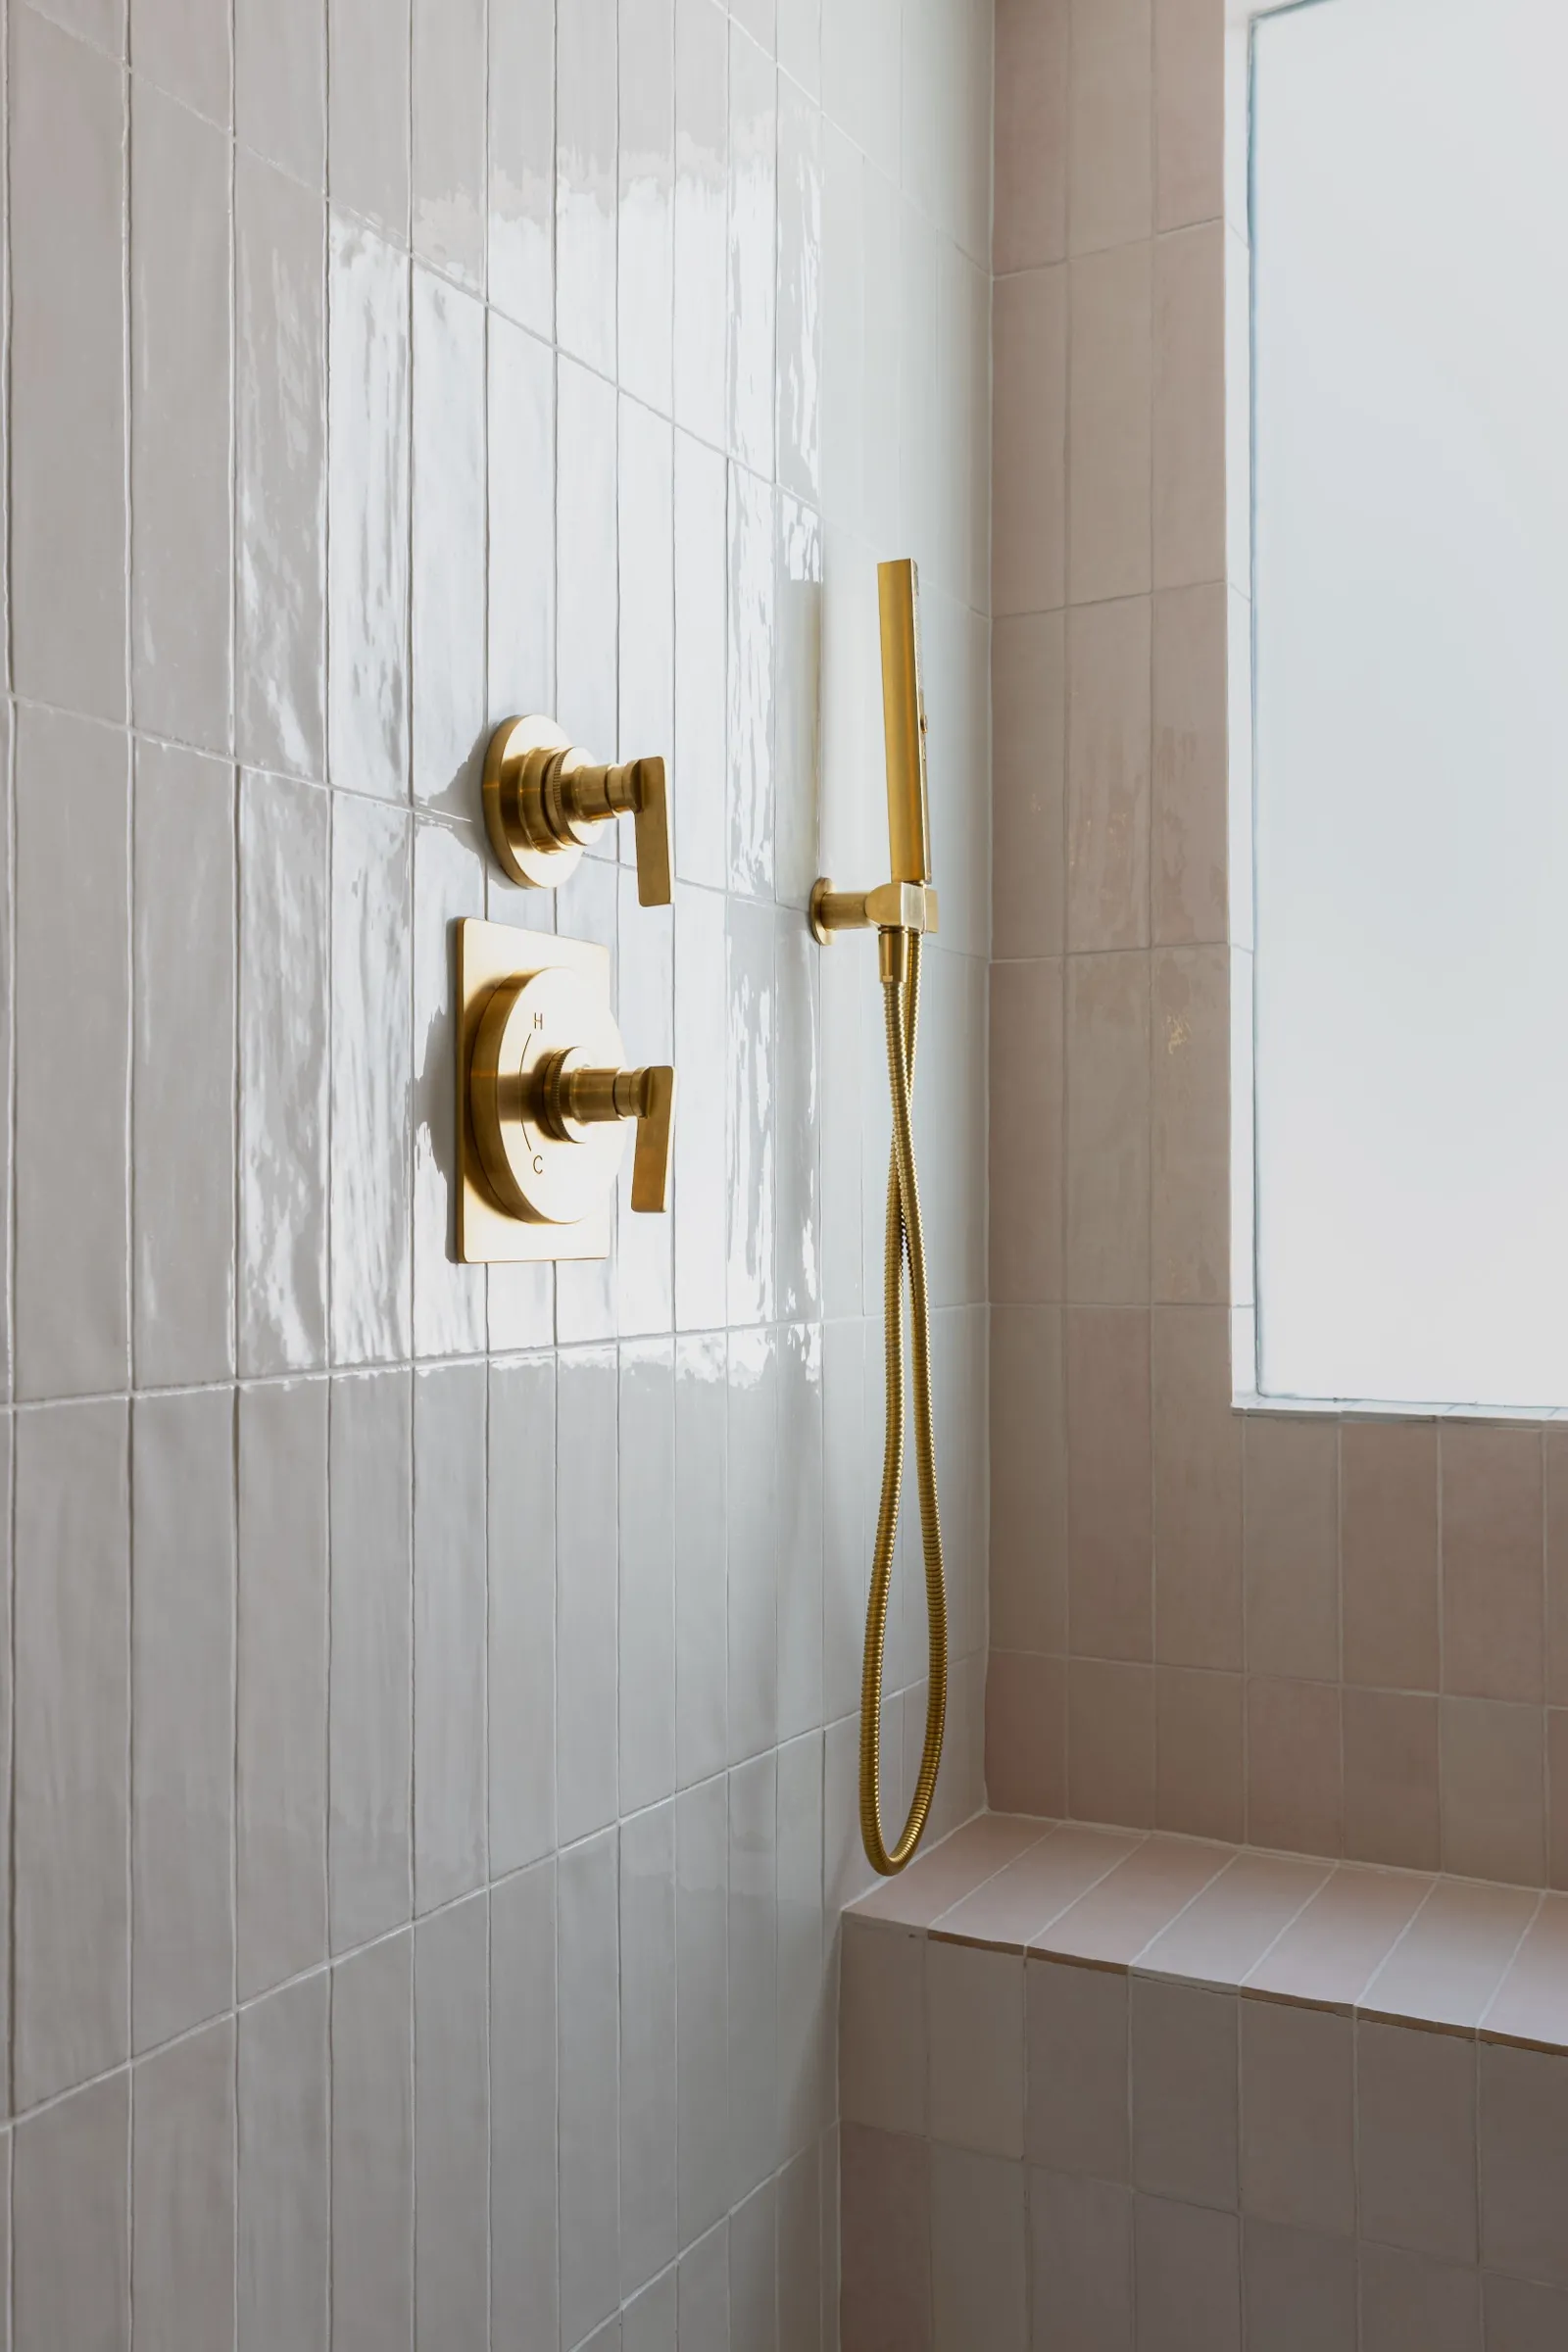
Brass shower valves and handset on white tile above a pink tiled bench
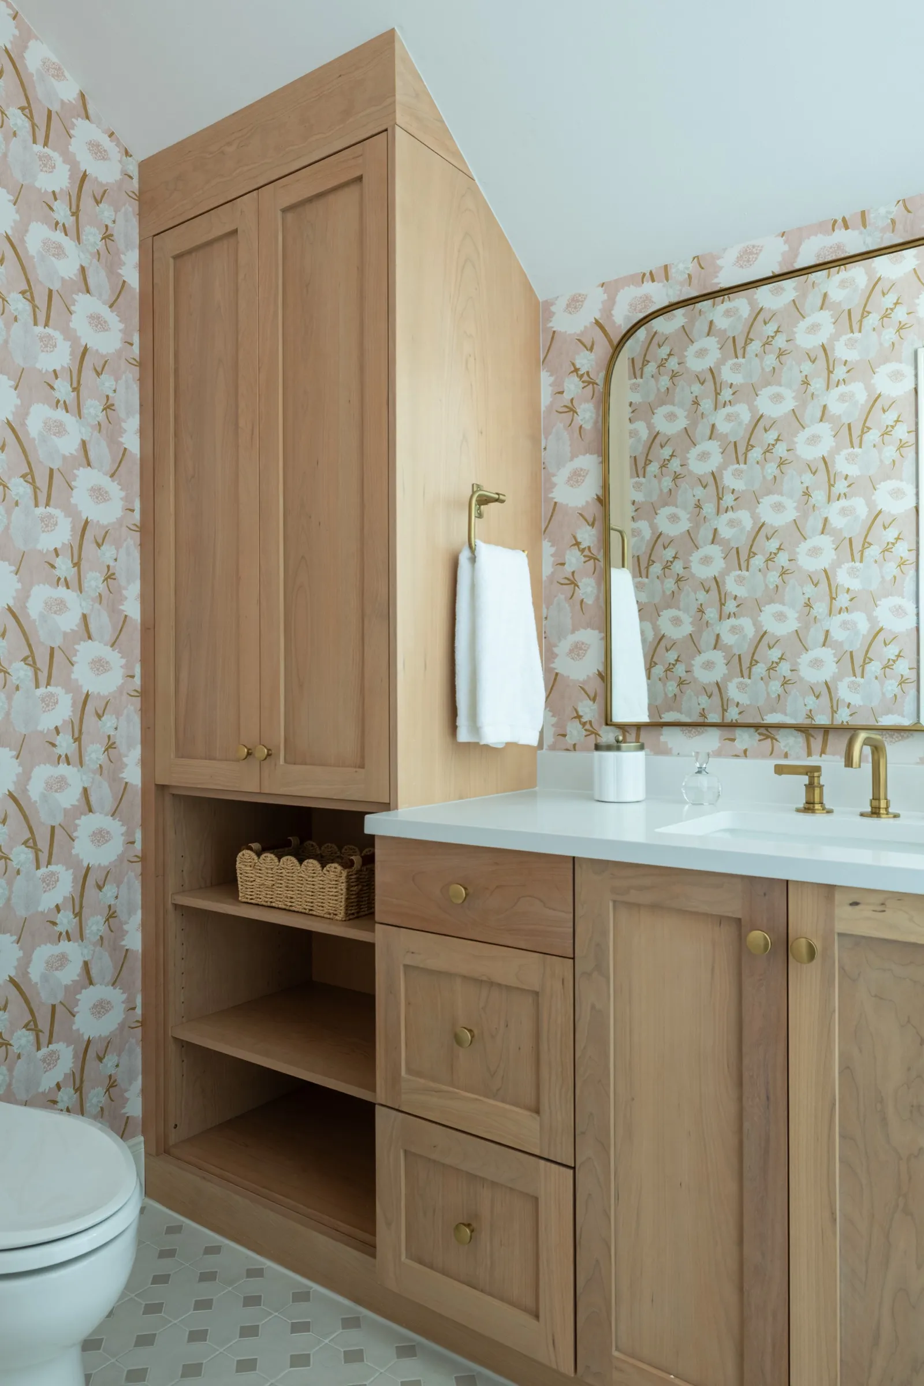
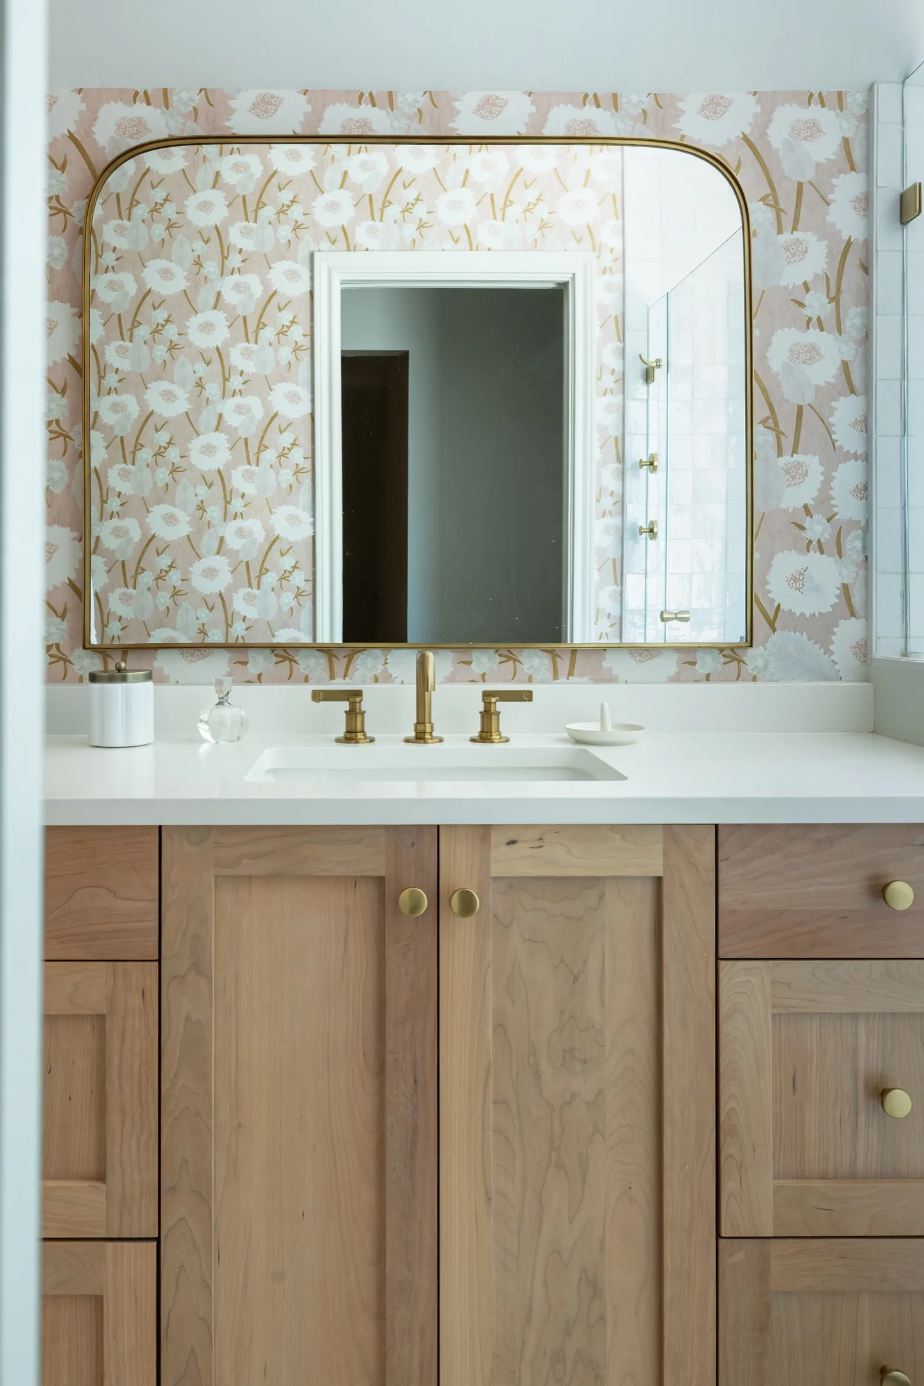
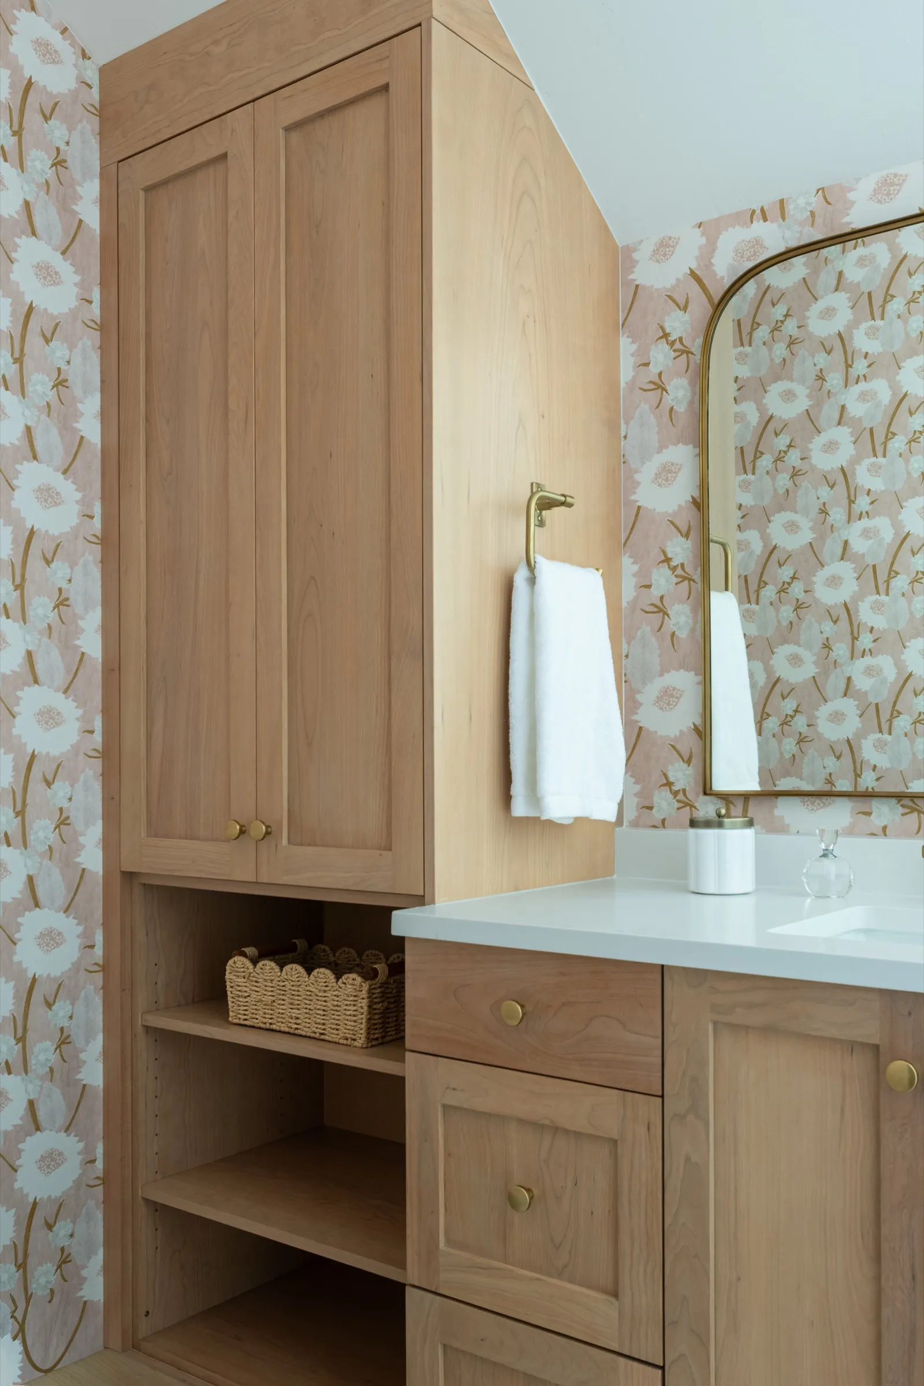
Children's bathroom with a white oak vanity and tall linen cabinet against blush poppy wallpaper, an arched brass mirror above
White oak vanity with a brass tap and an arched mirror reflecting the doorway, blush poppy paper behind
Tall white oak cabinet with open shelves and a woven basket beside the vanity
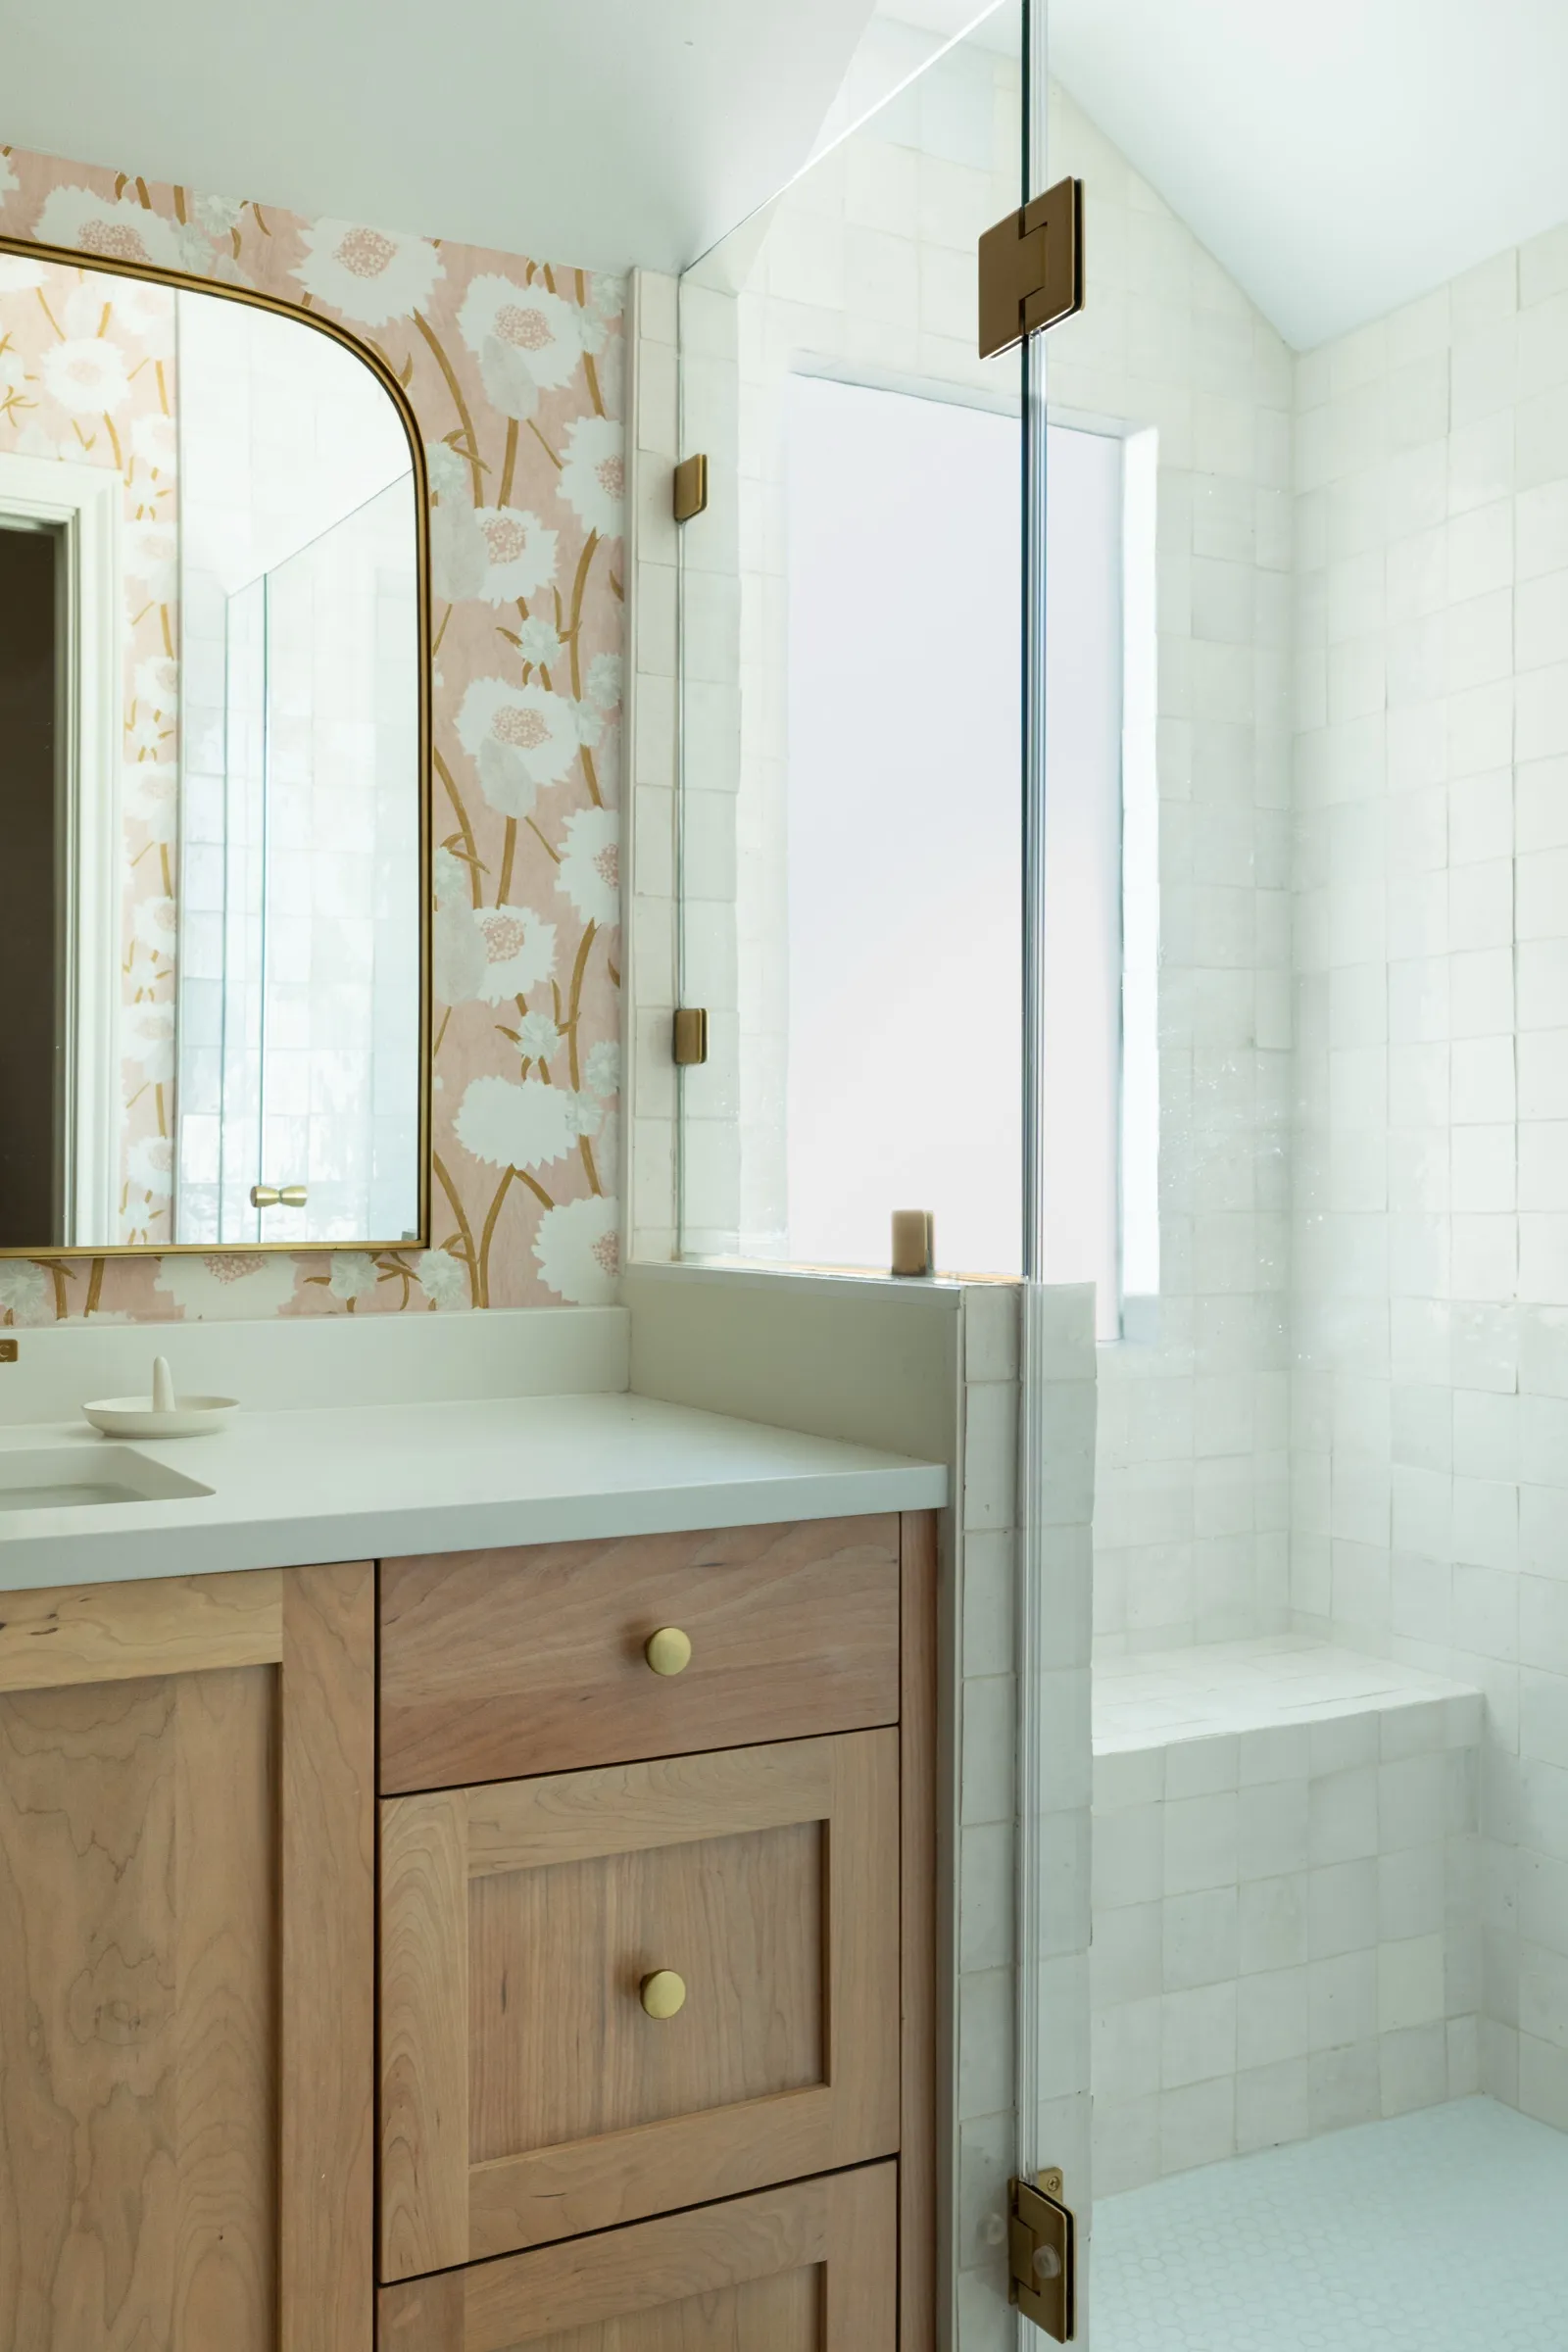
The oak vanity beside the glass shower, white handmade tile catching light from a frosted window
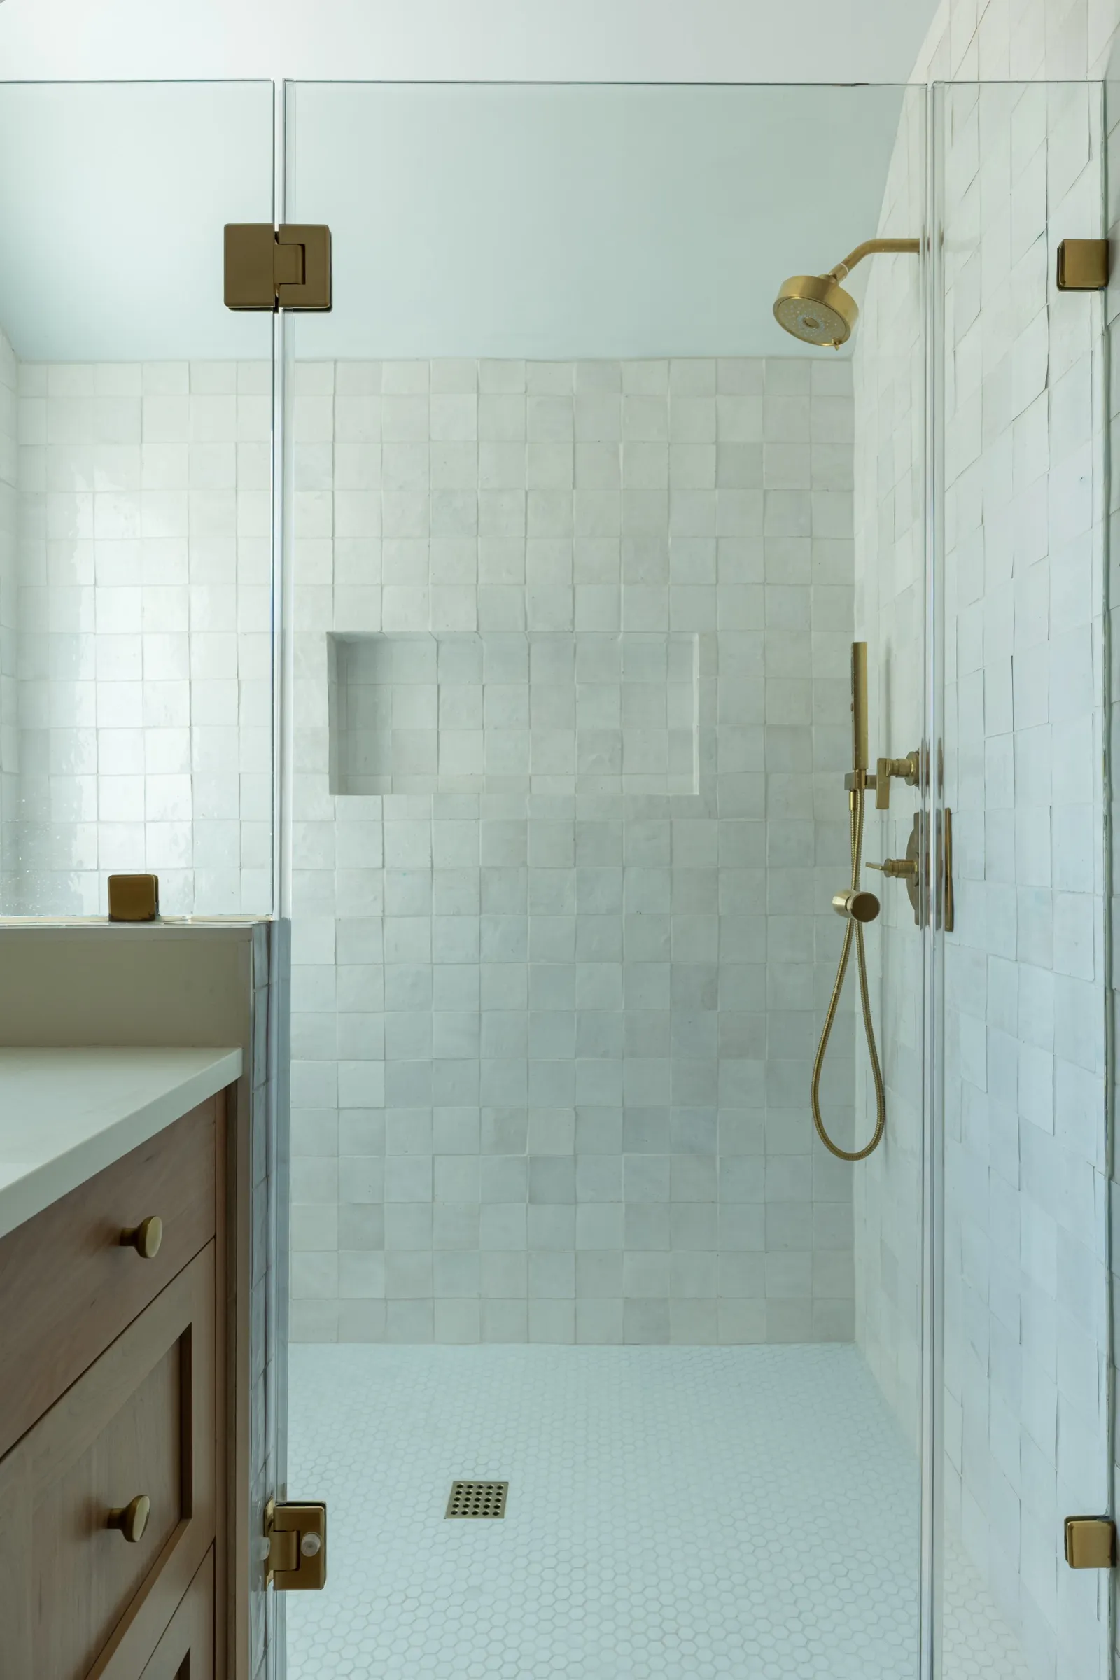
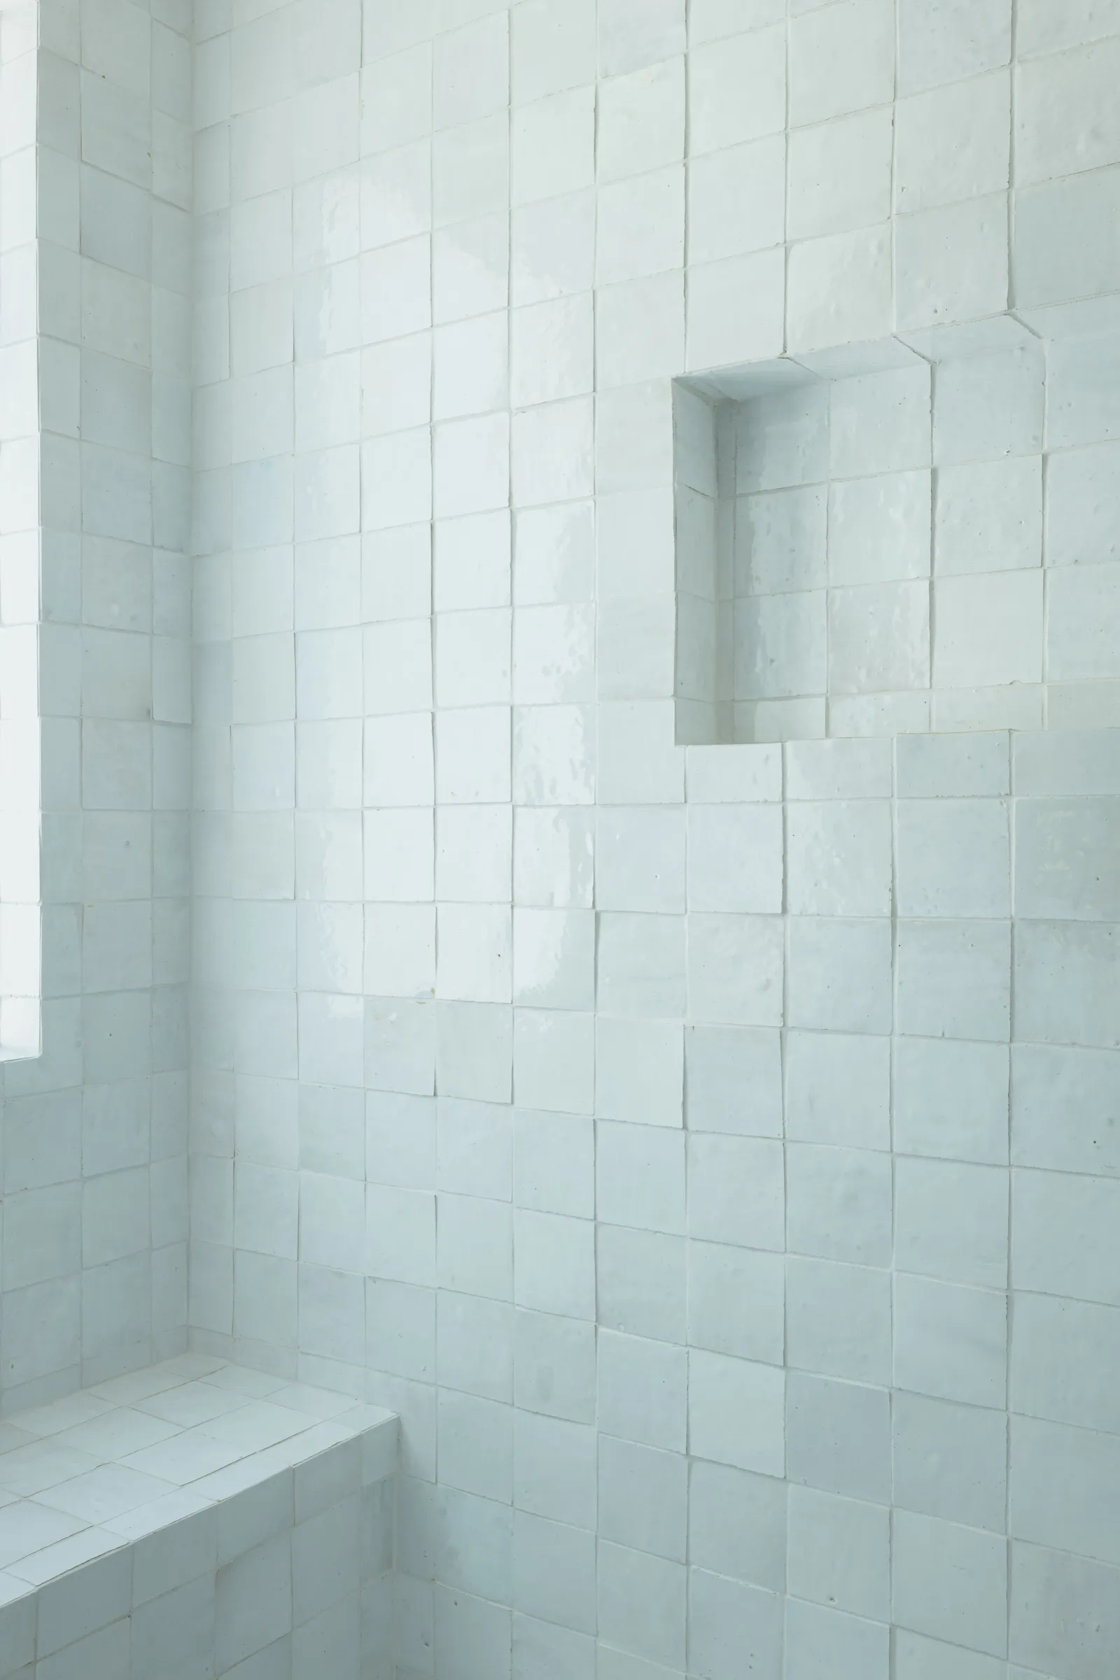
Shower lined floor to ceiling in handmade white tile with a recessed niche and brass fittings
Close view of the uneven glaze on the white tile, with a niche and a built-in bench
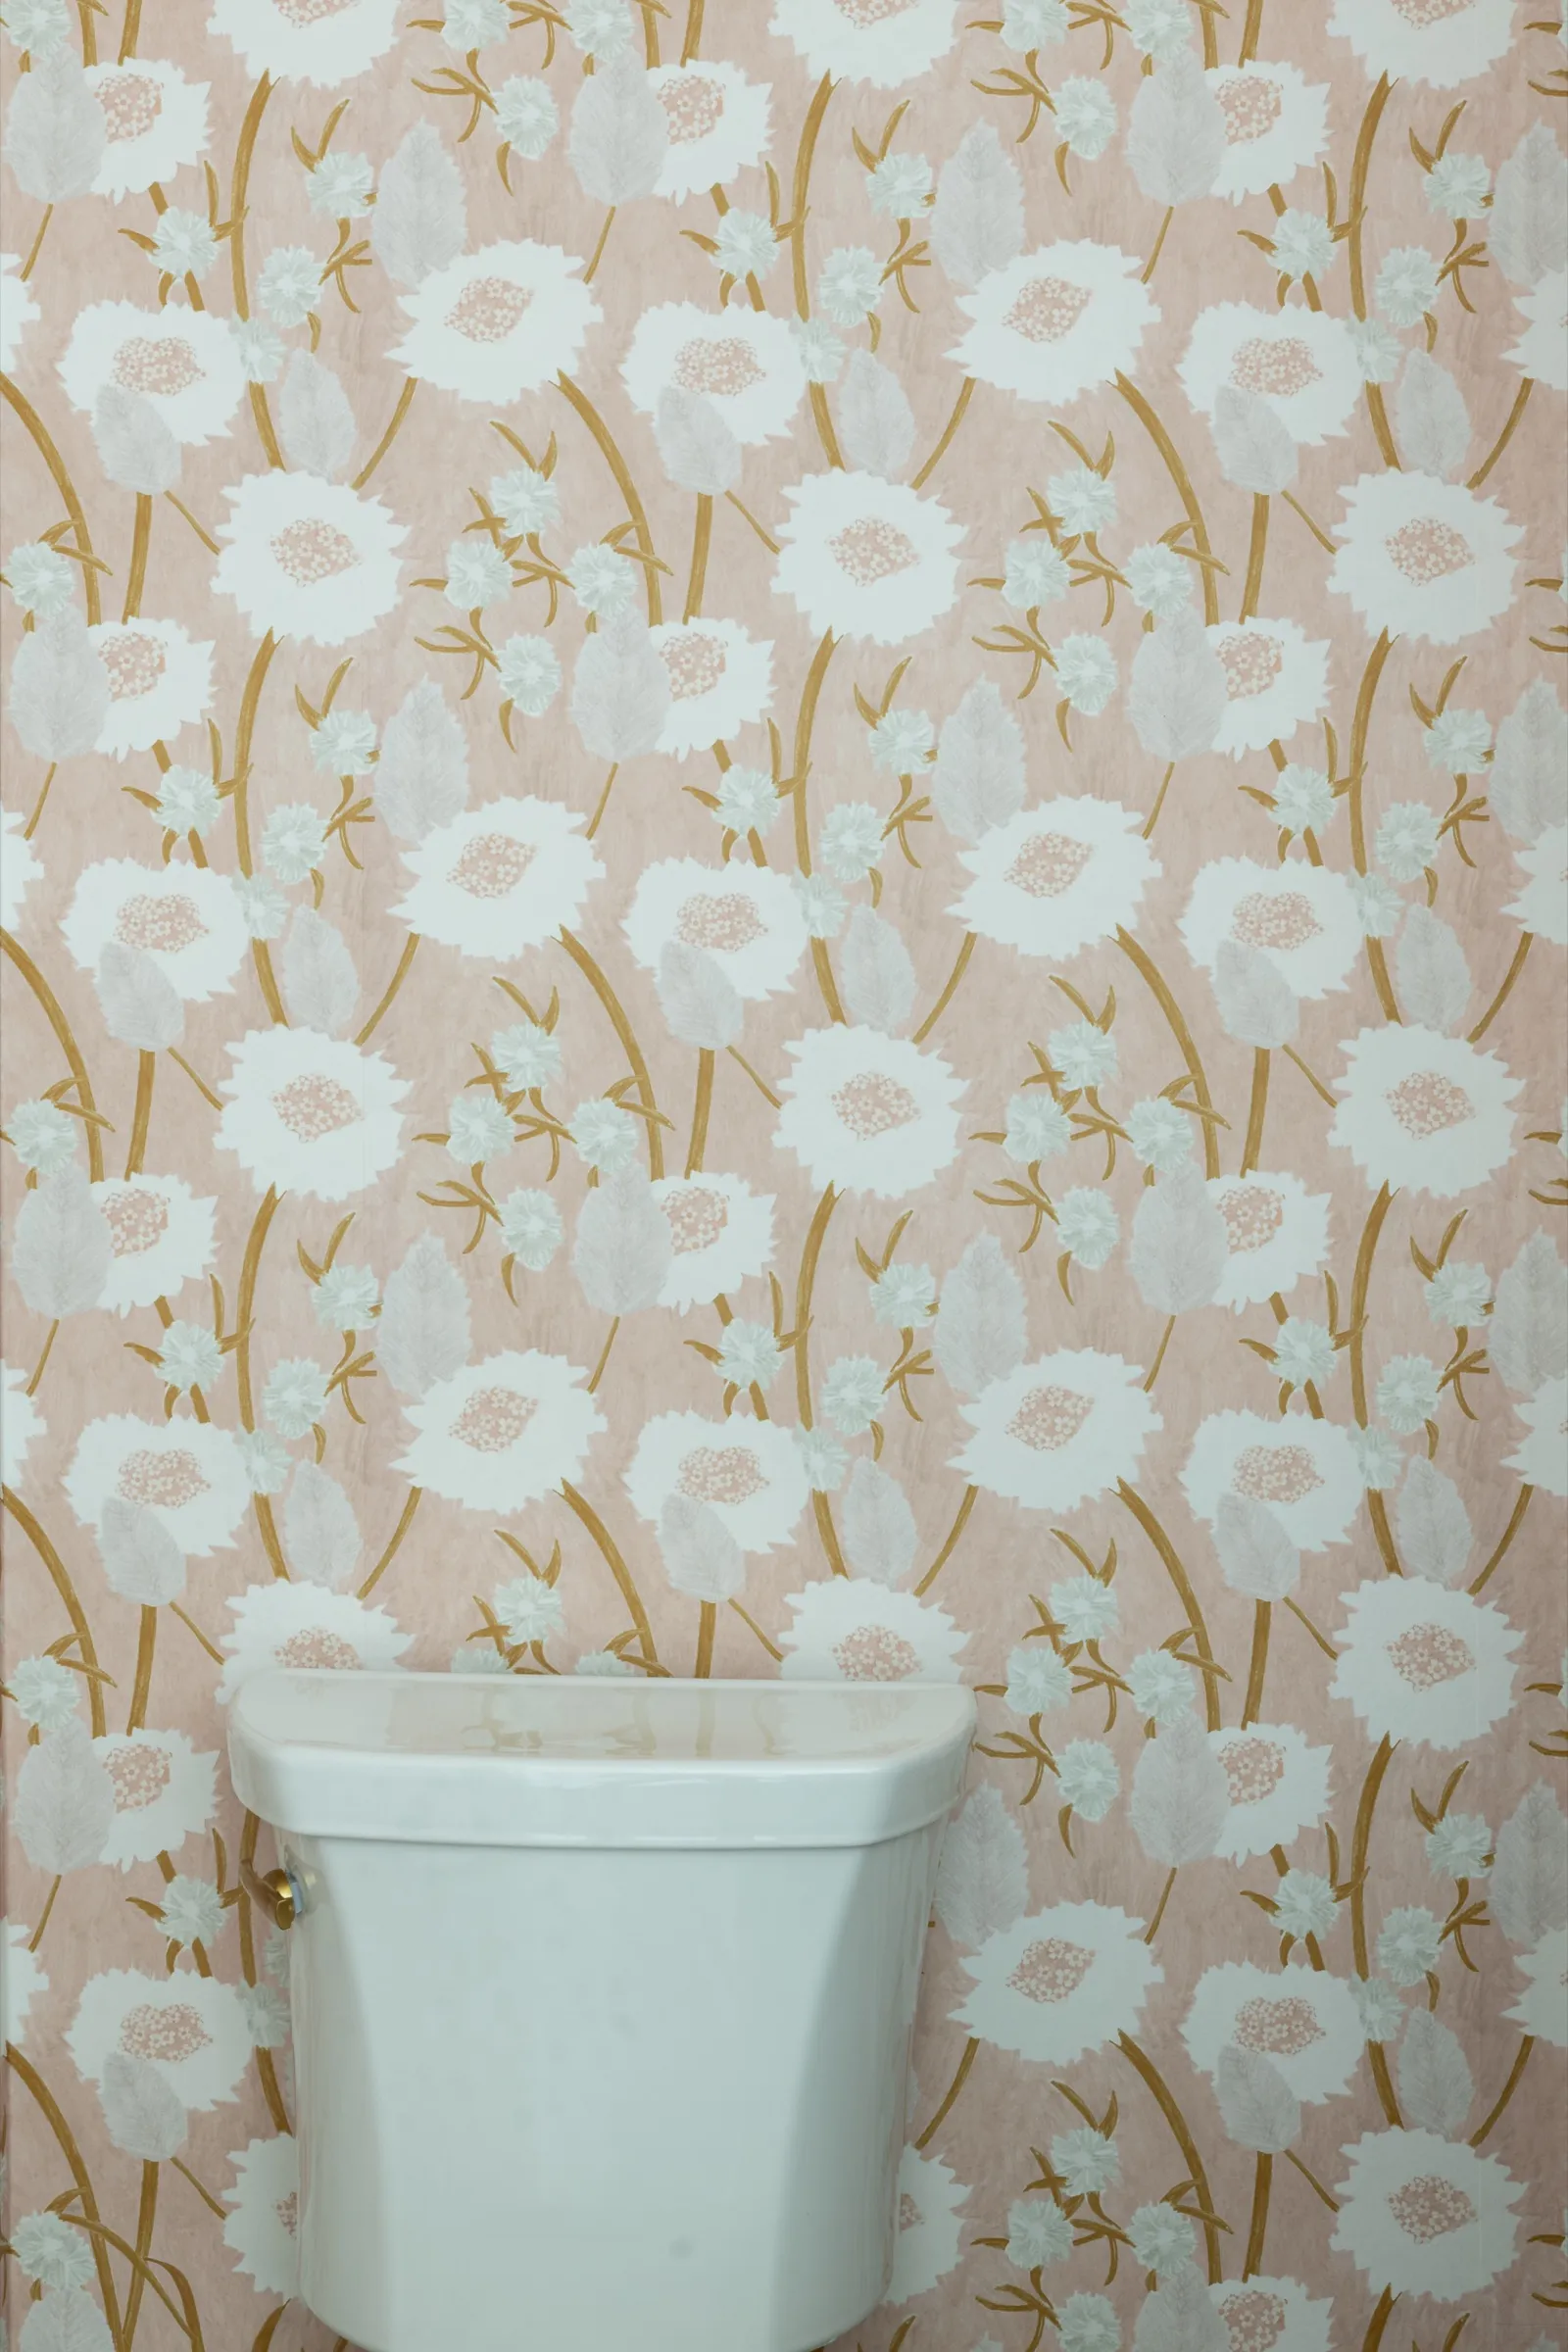
Blush poppy wallpaper carried across the wall behind the cistern
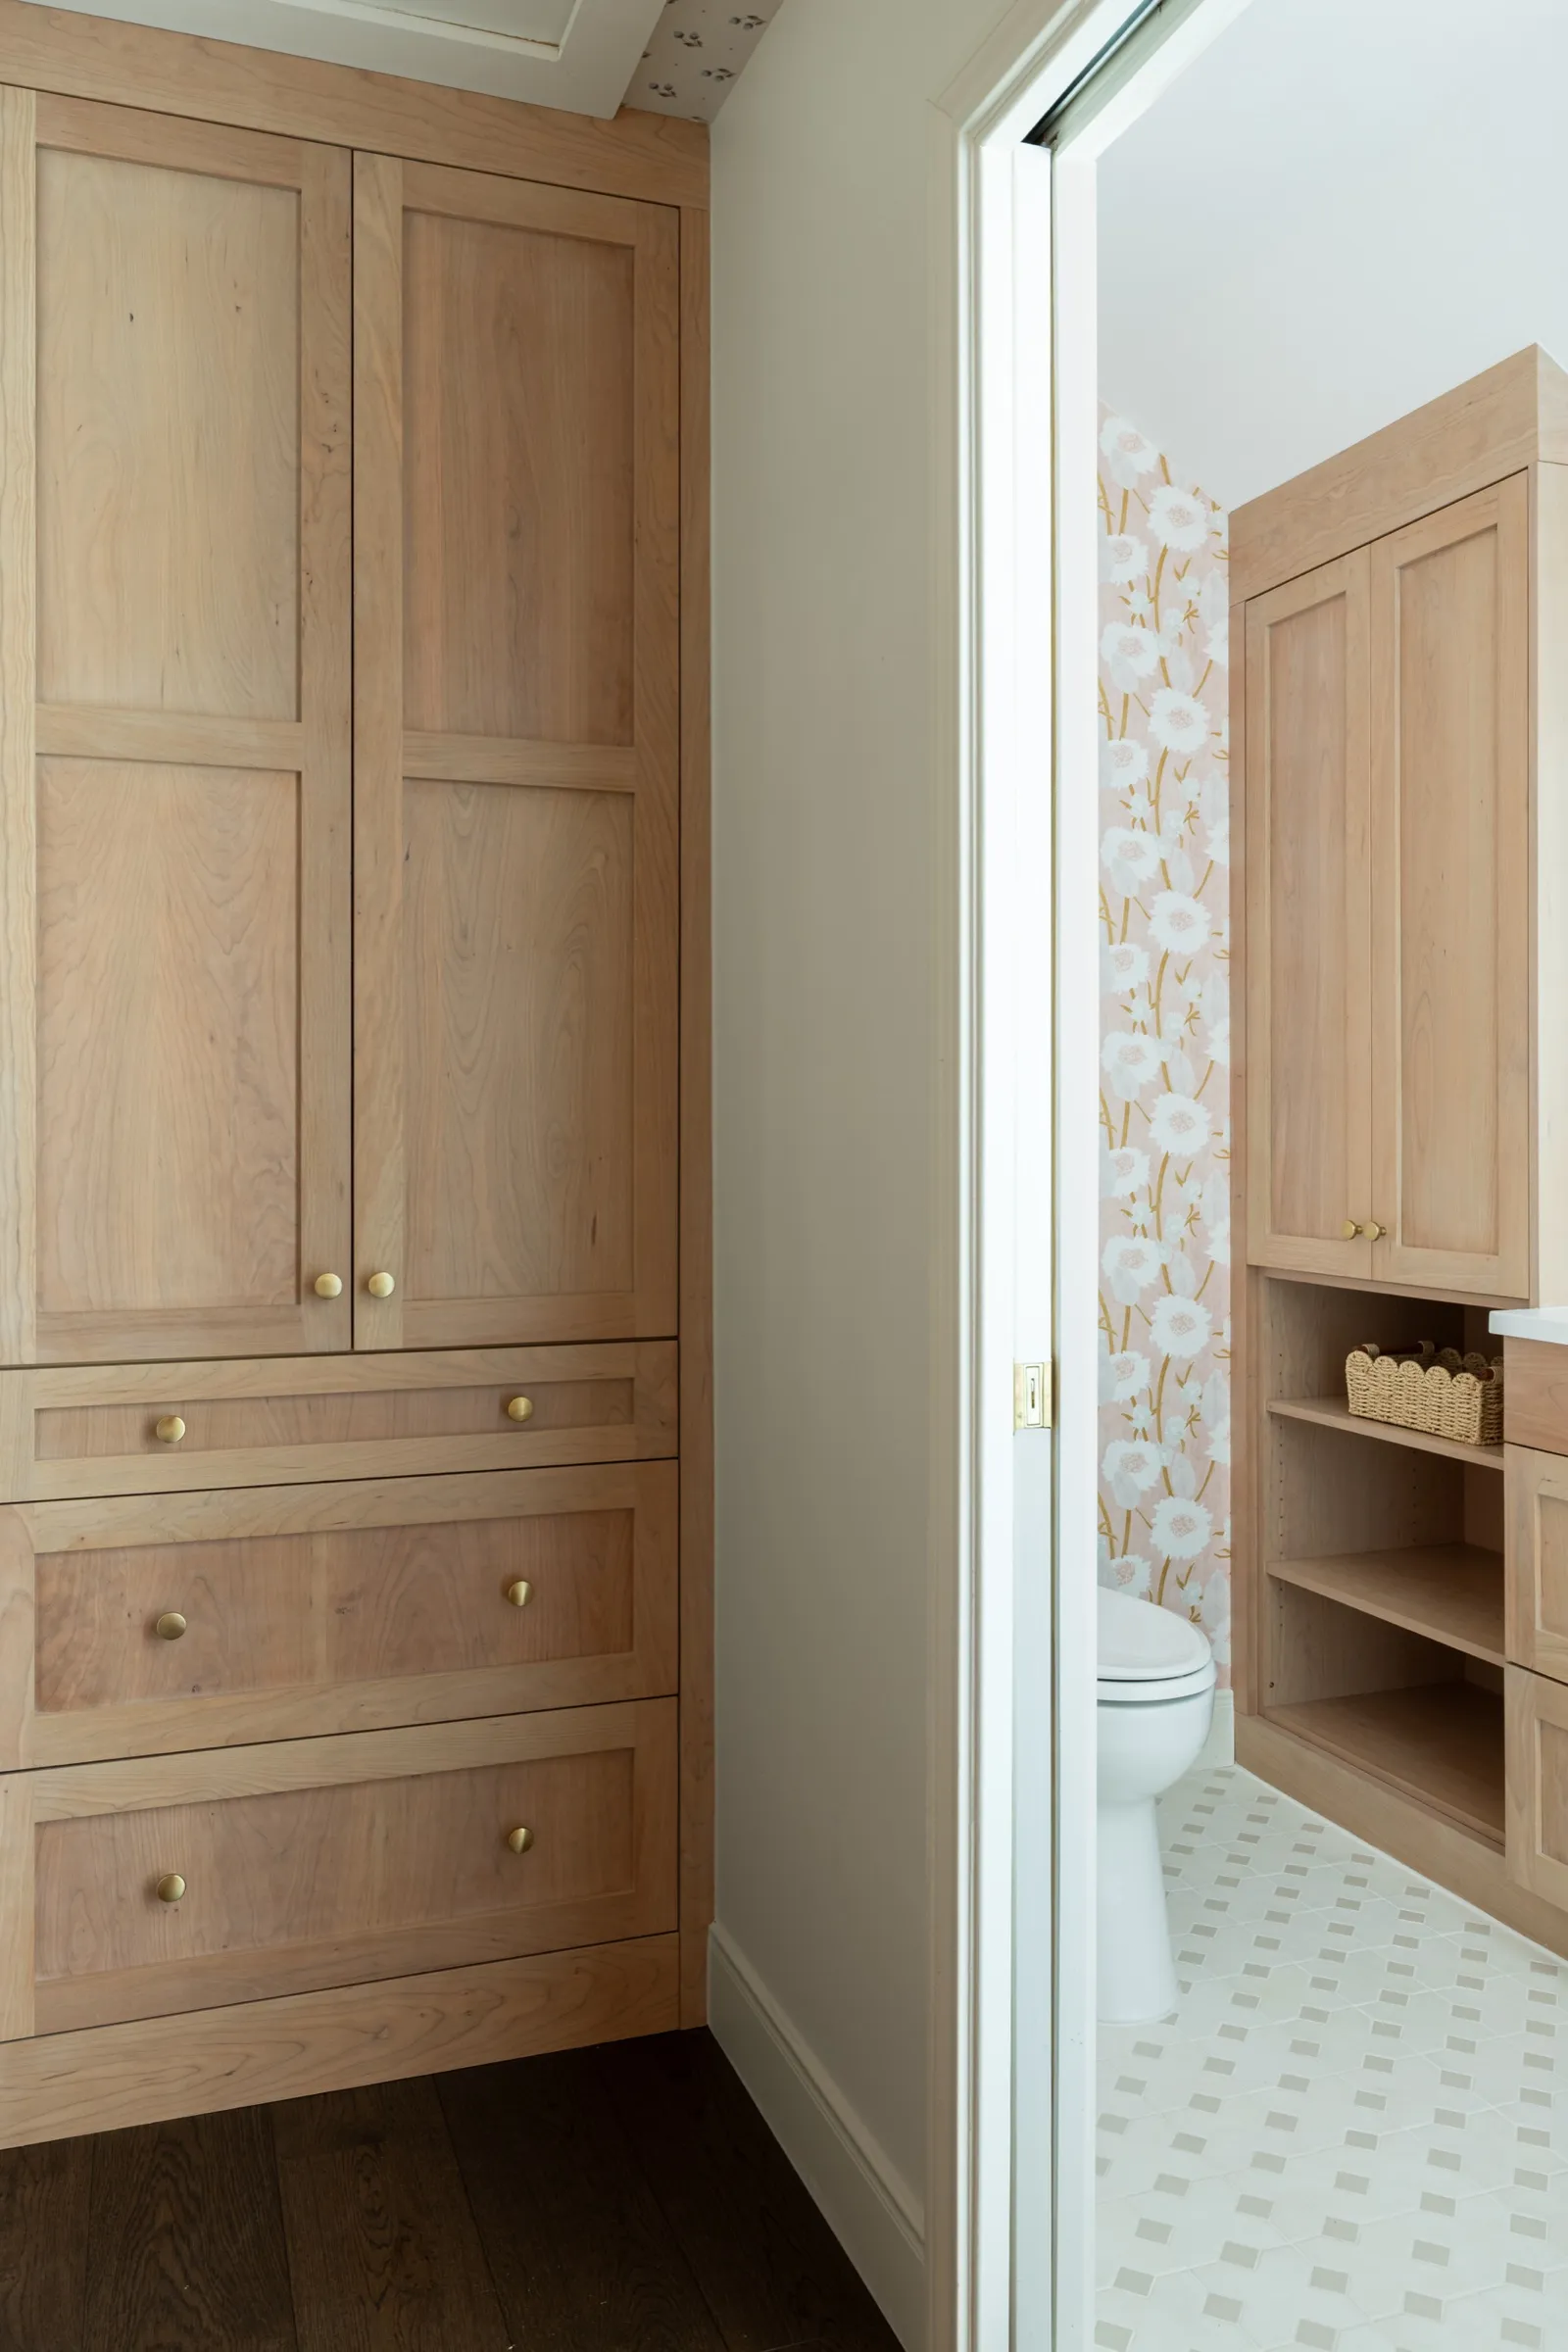
White oak linen cabinet on the landing, the papered bathroom through the open door
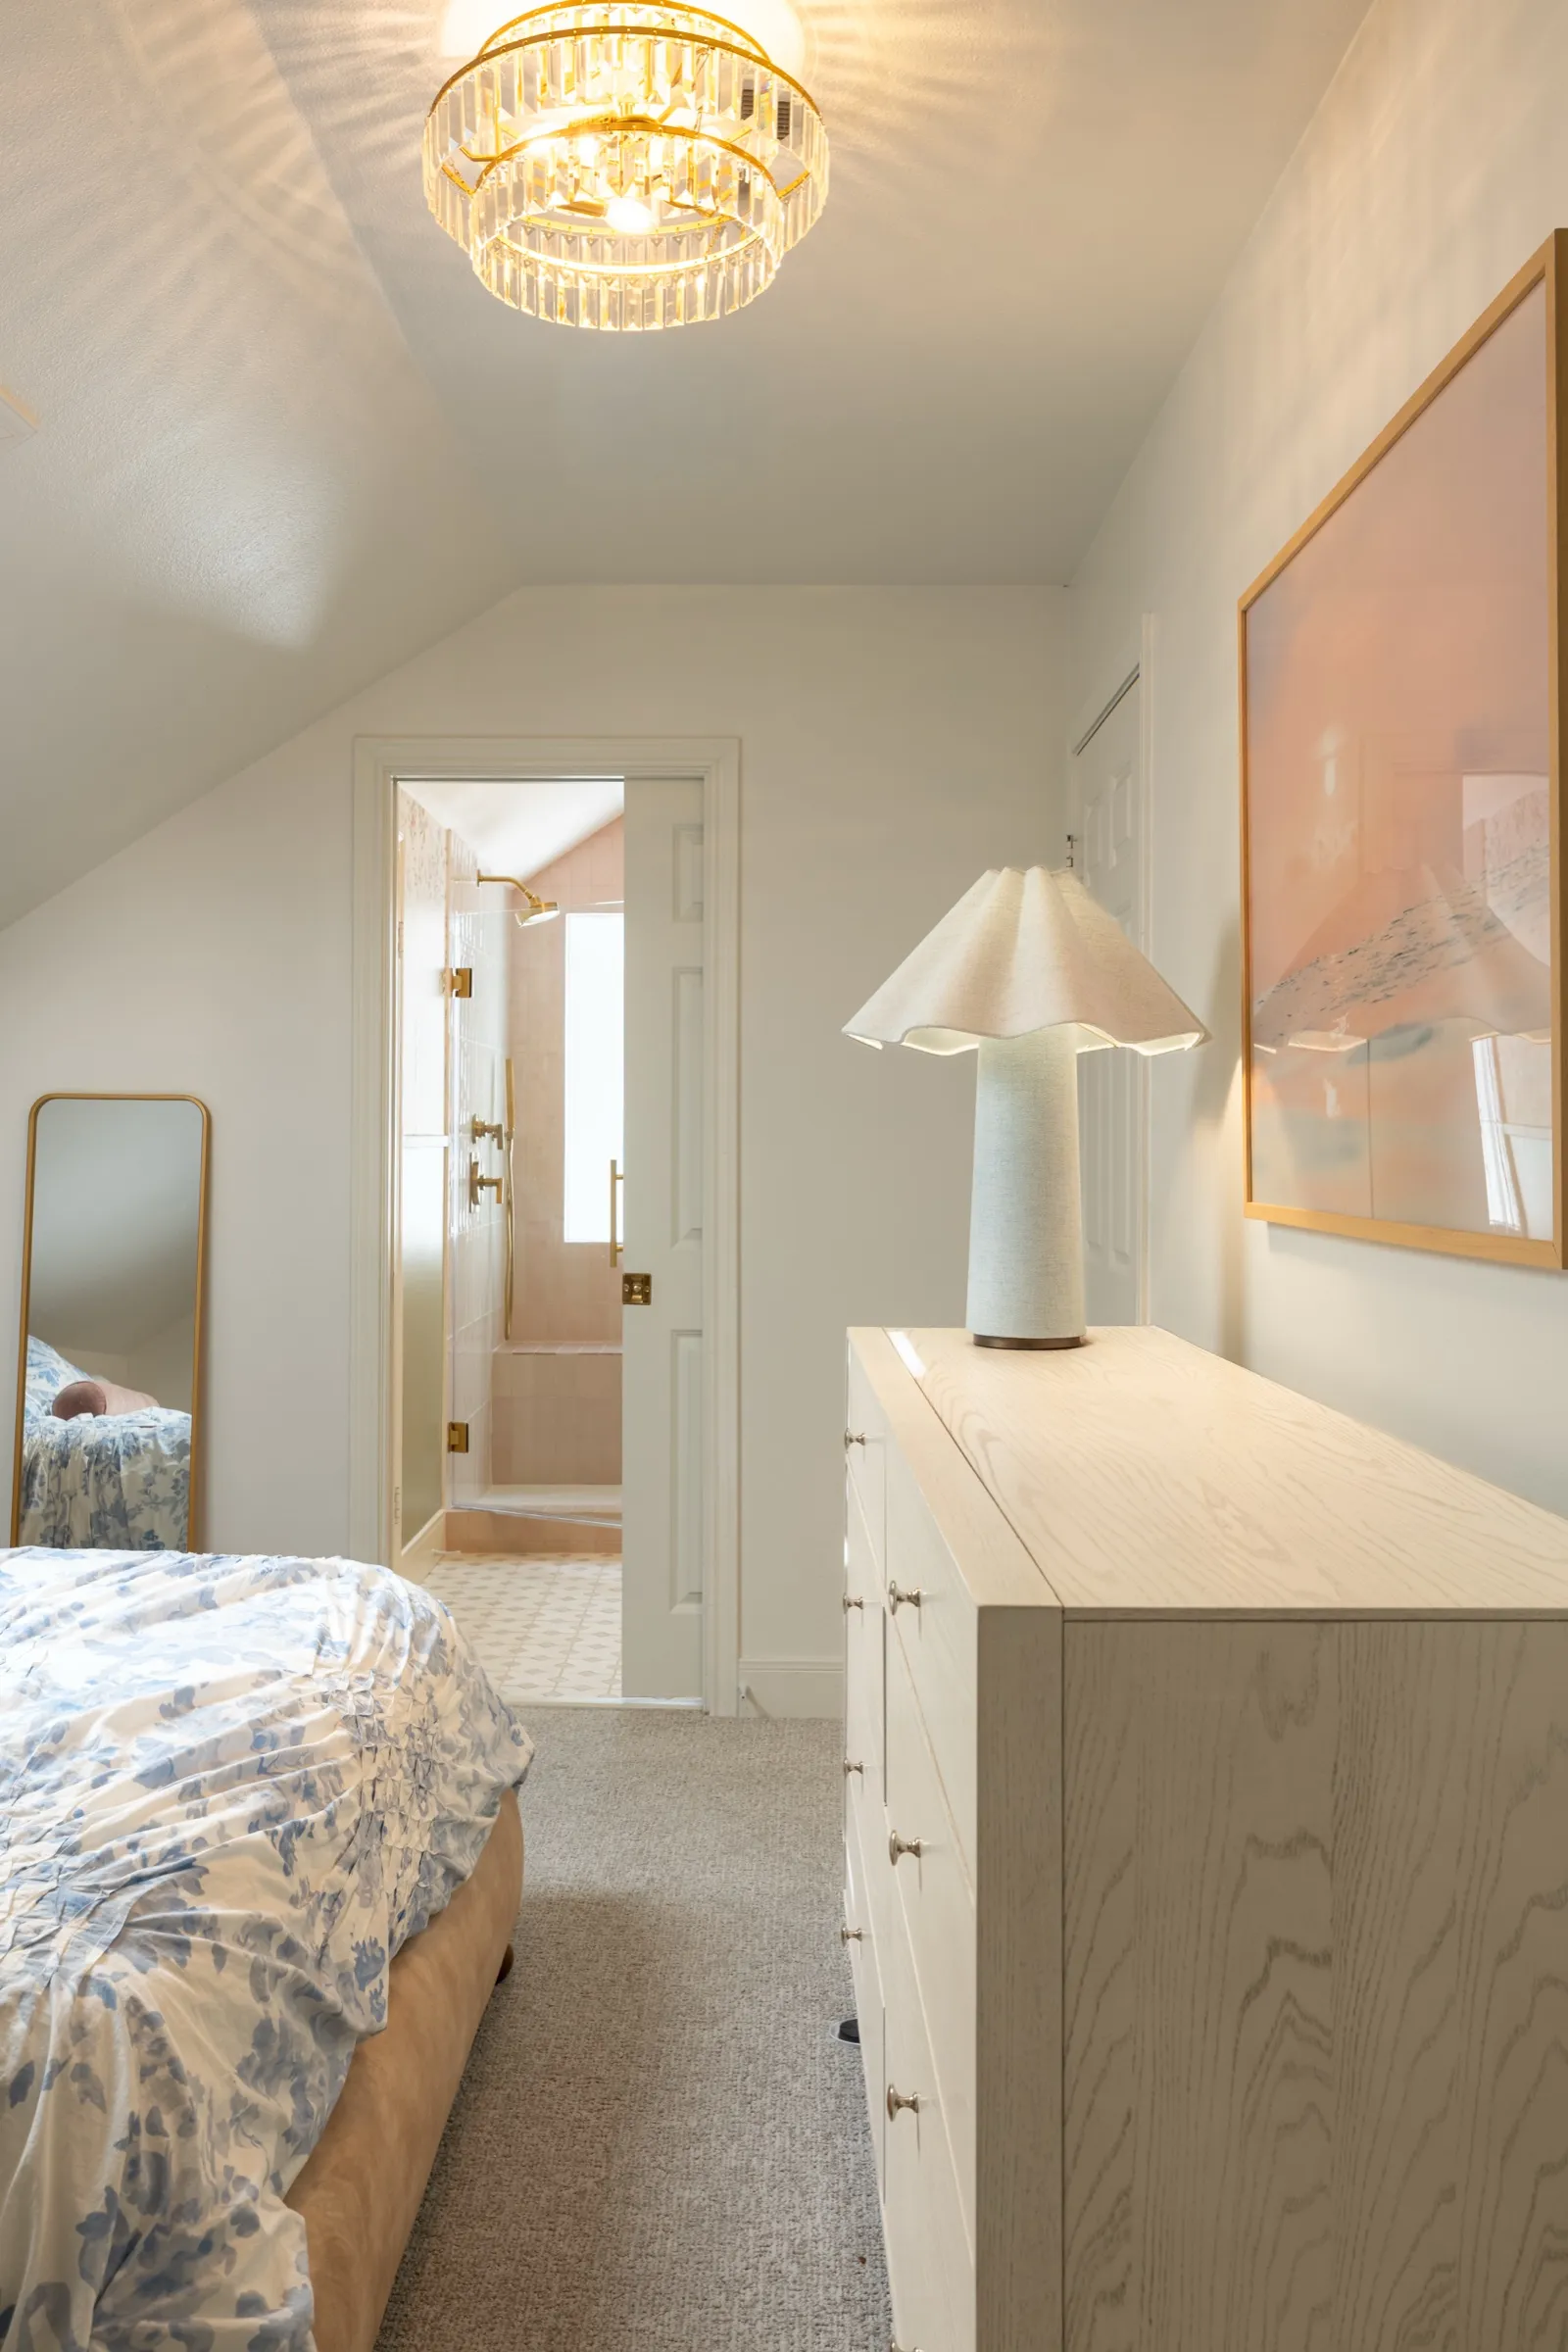
Bedroom under a sloping ceiling with a glass flush light, a pale oak dresser and a view through to the pink bathroom
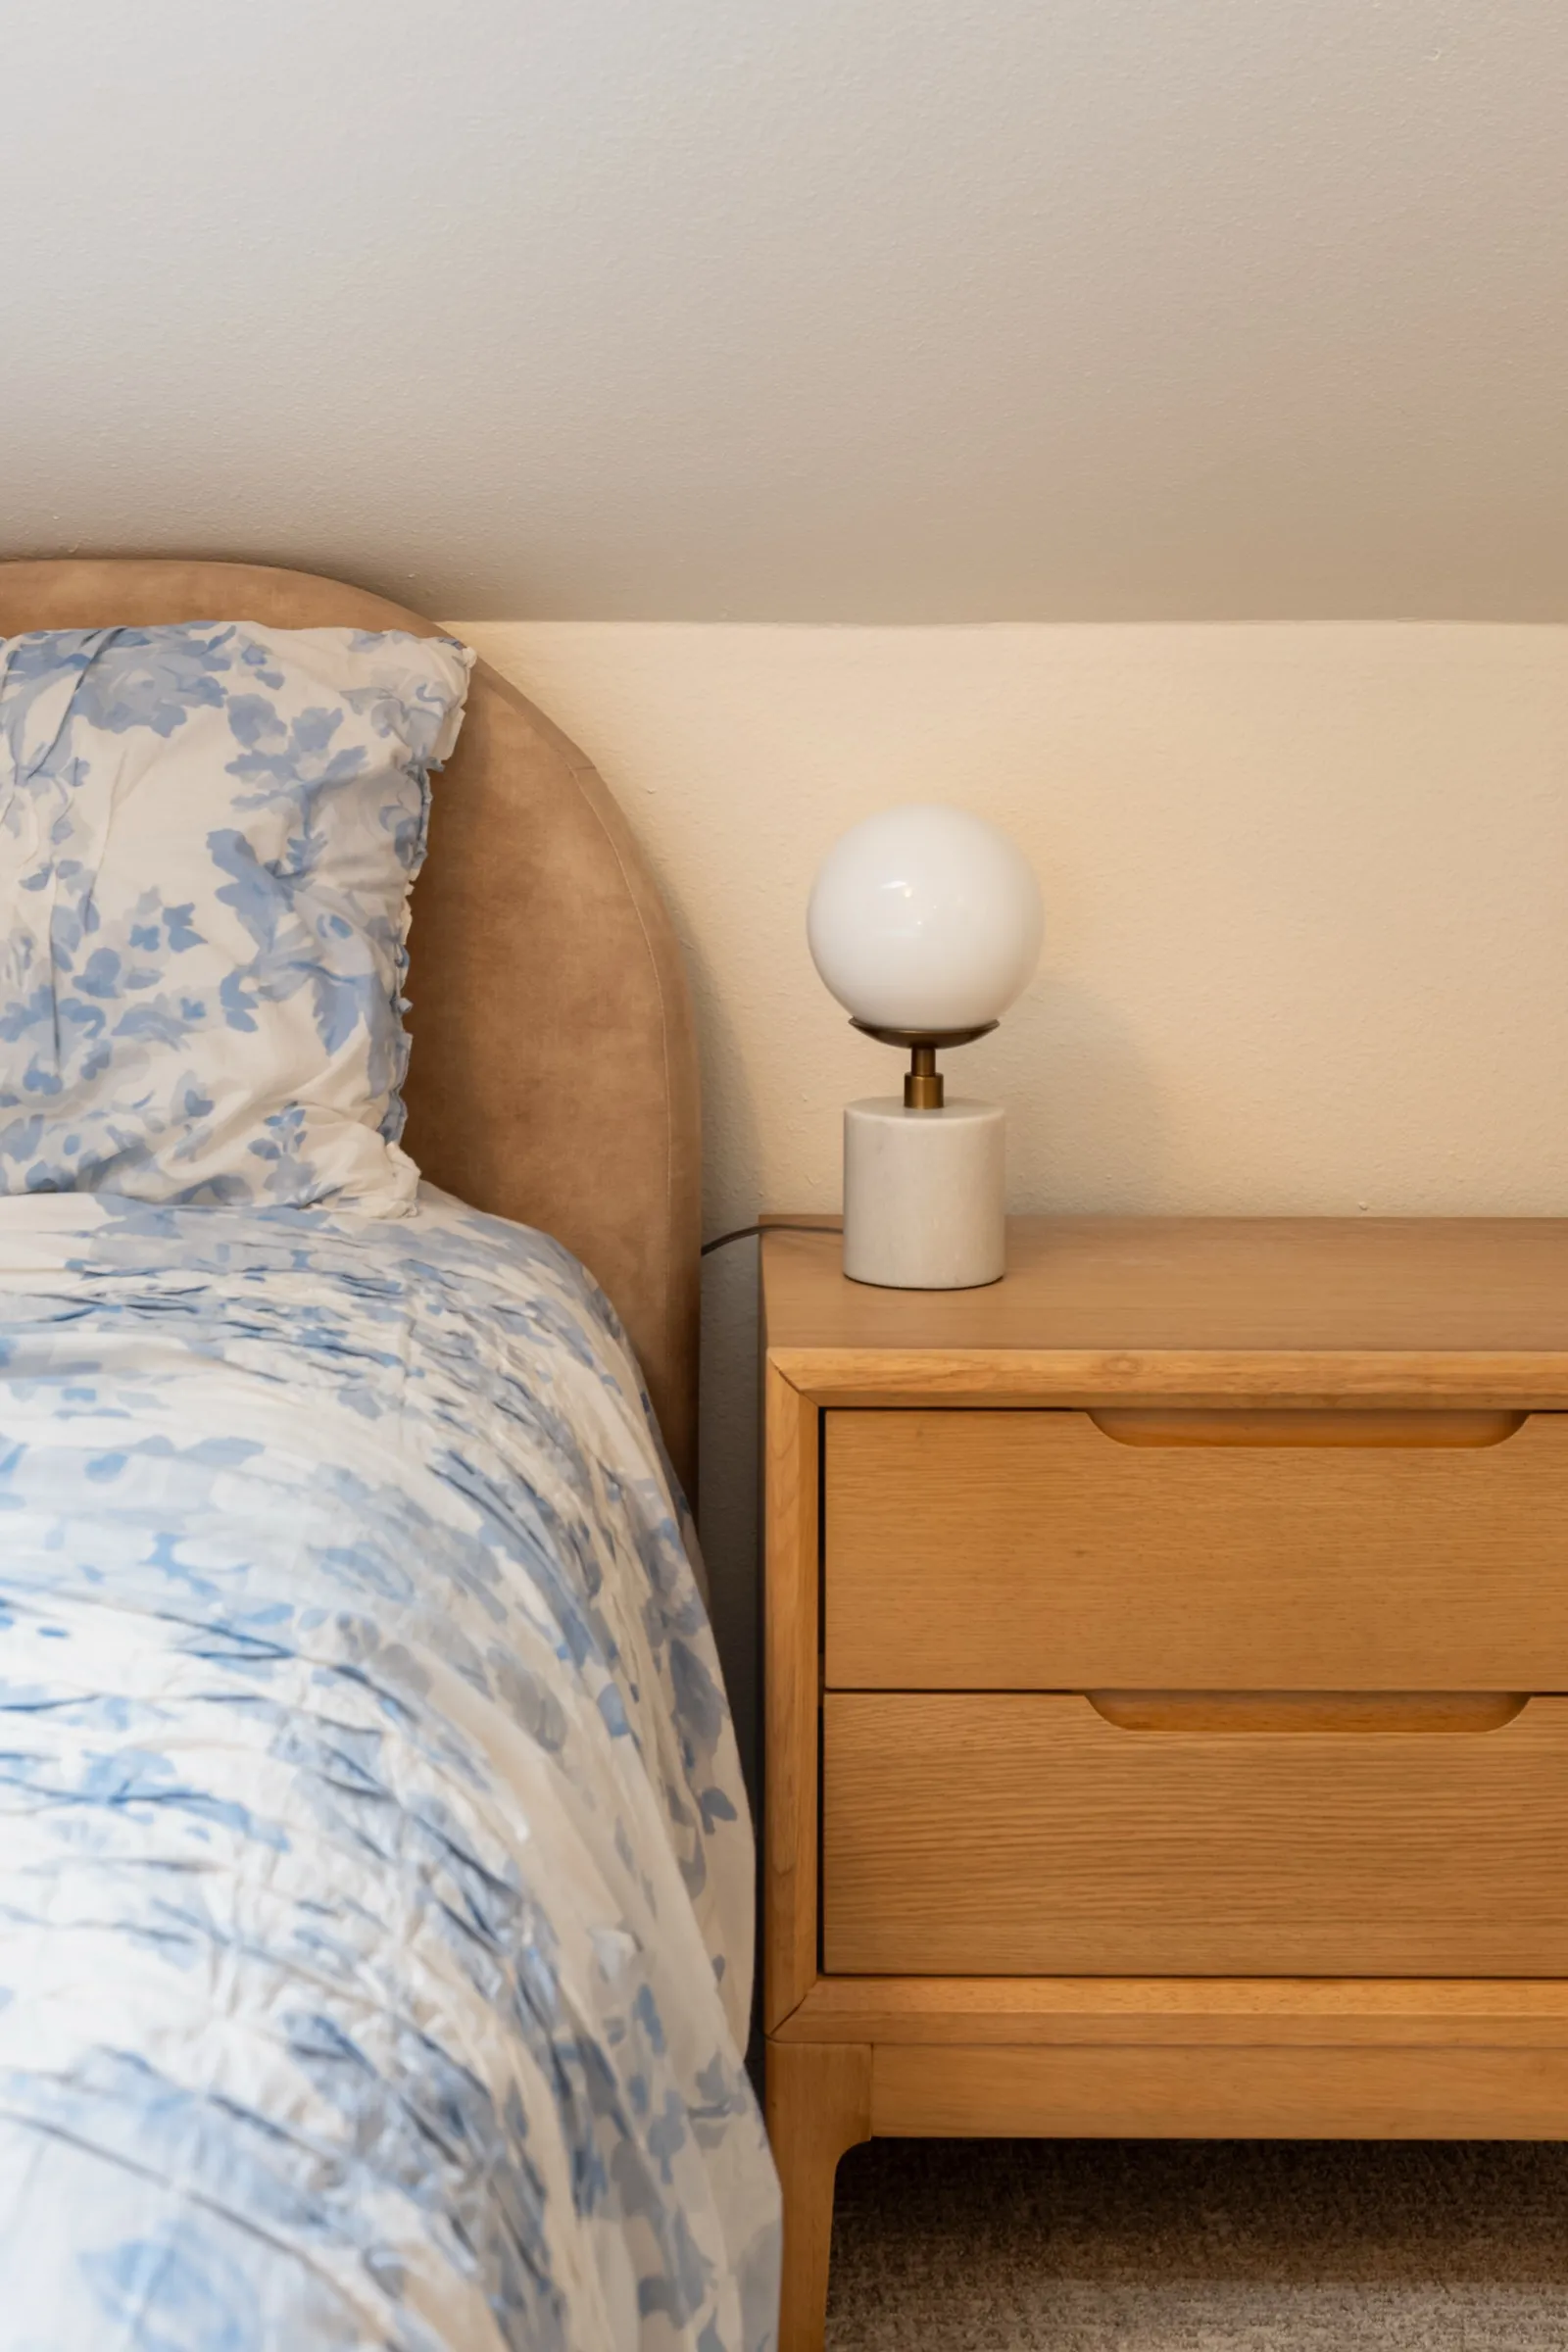
Blue toile bedding against an upholstered headboard, with a globe lamp on an oak nightstand
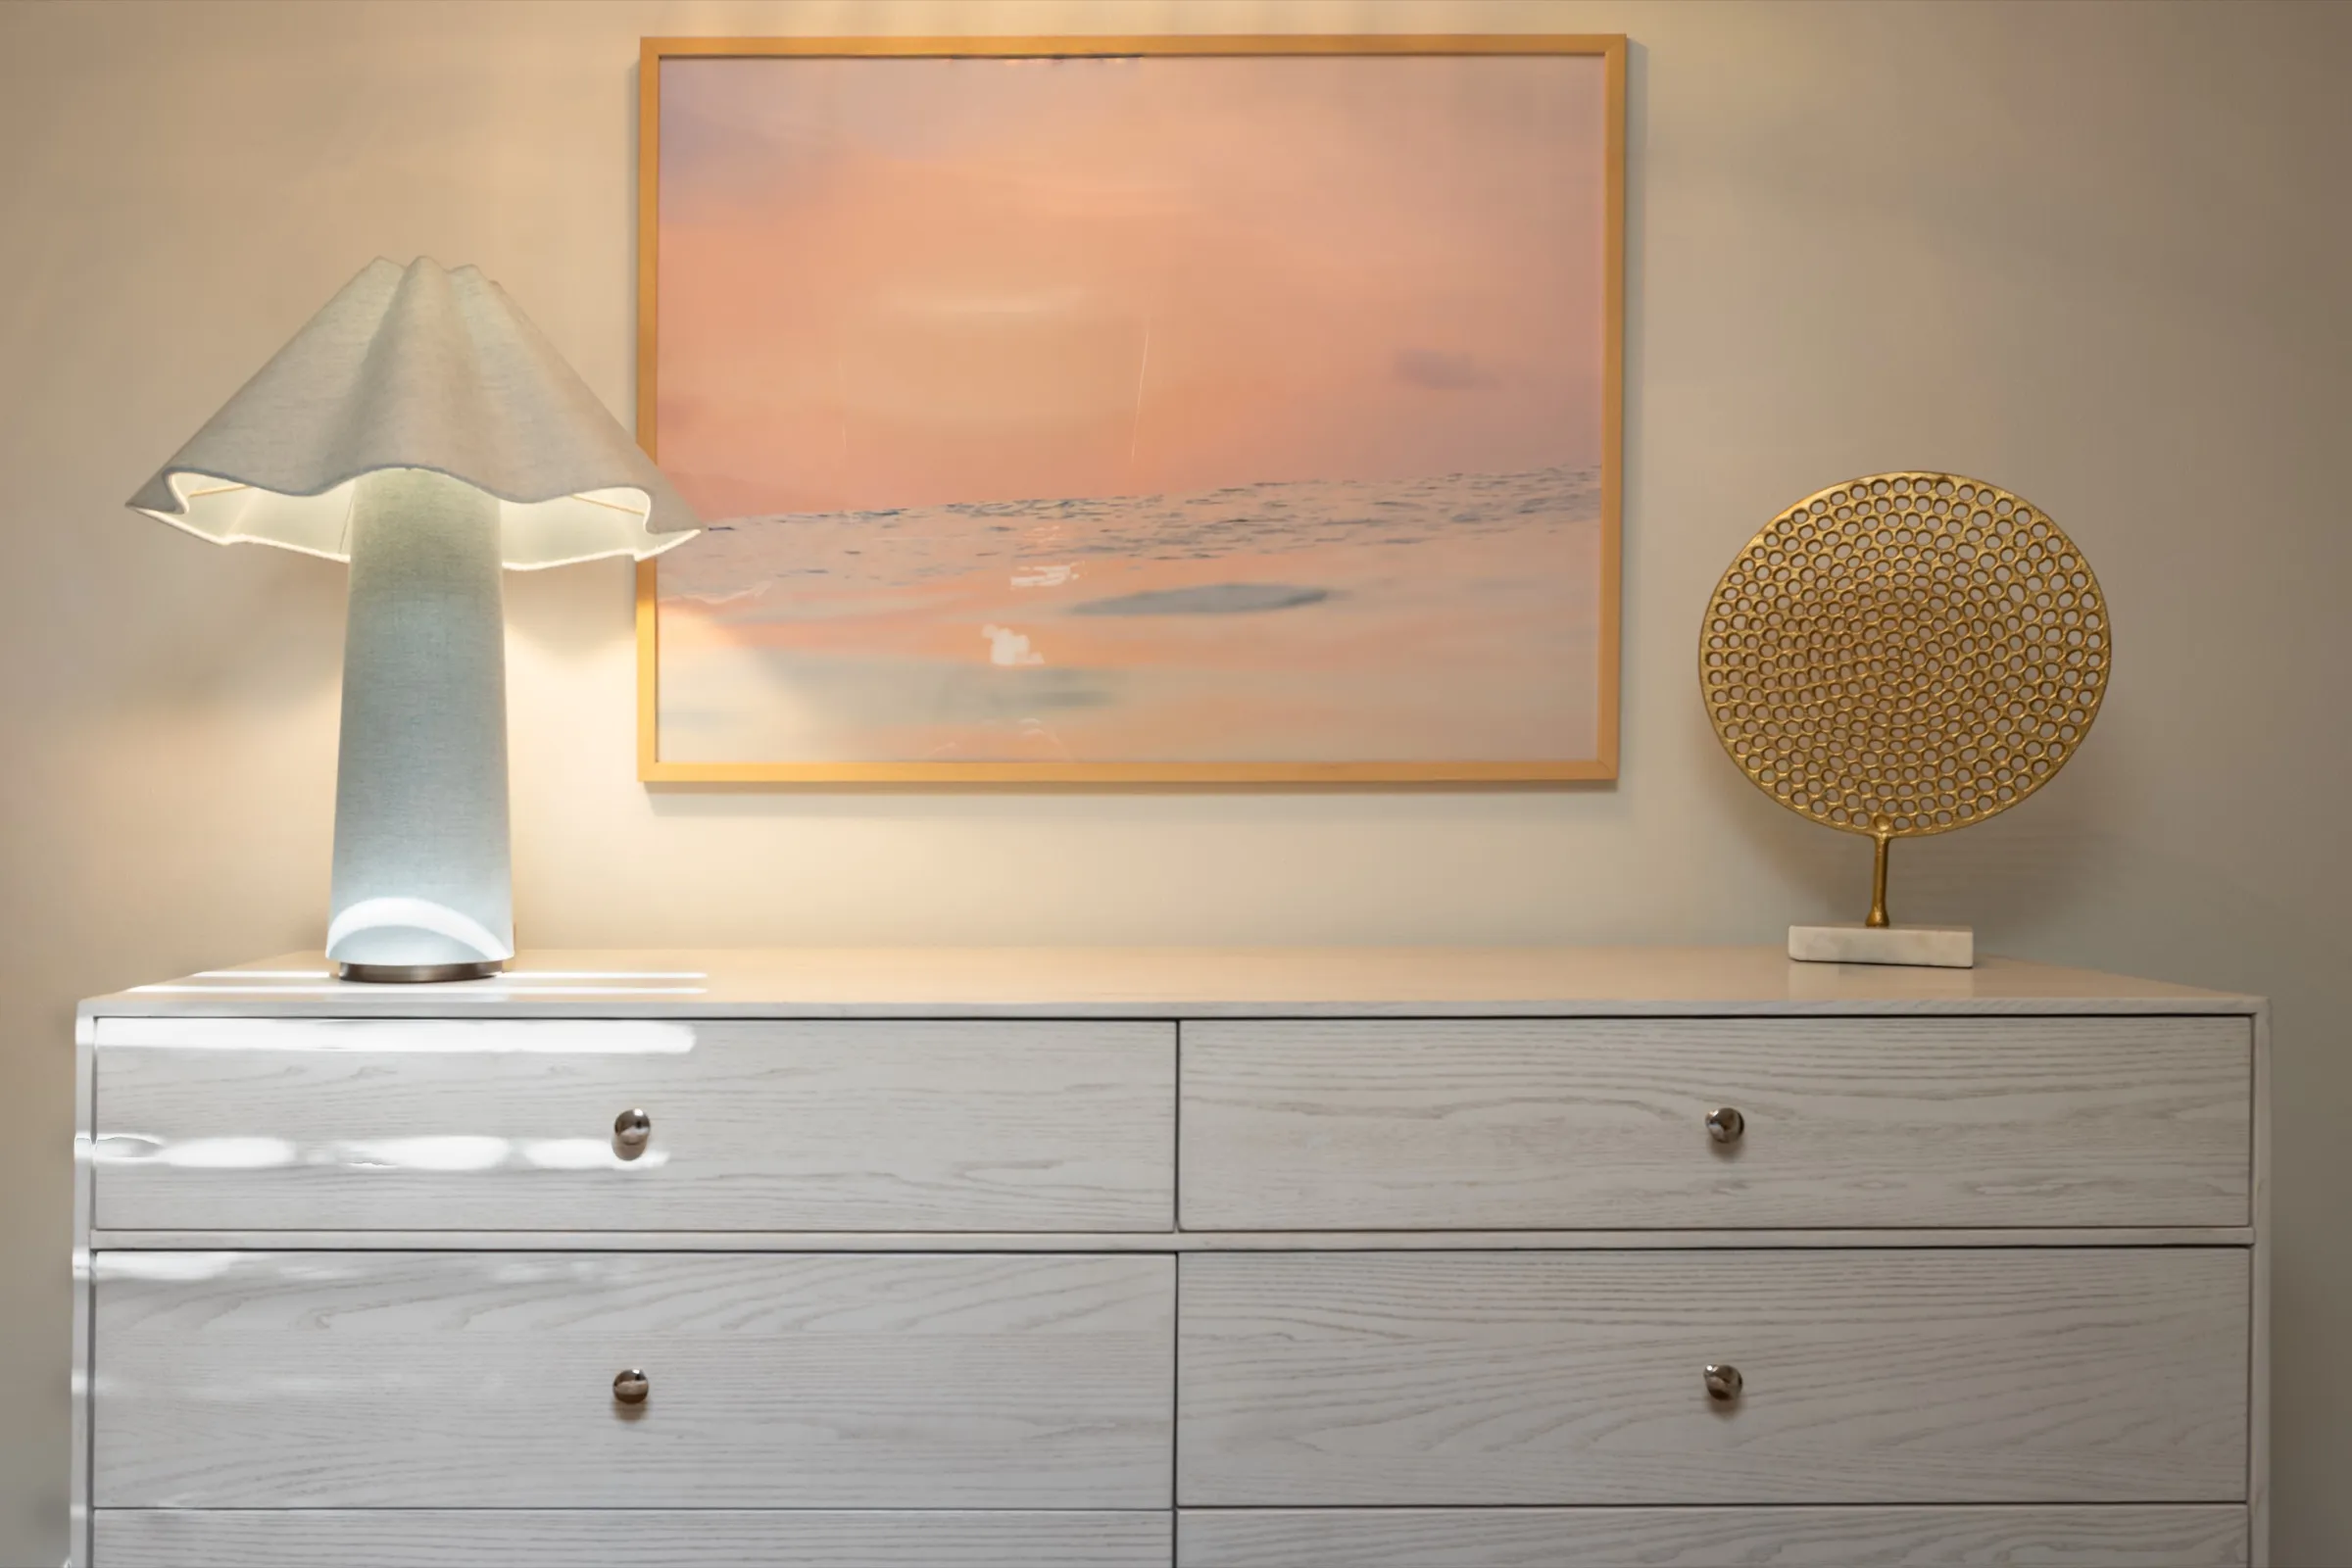
Pale oak dresser with a ruffled ceramic lamp, a framed sunset print and a gilded disc sculpture
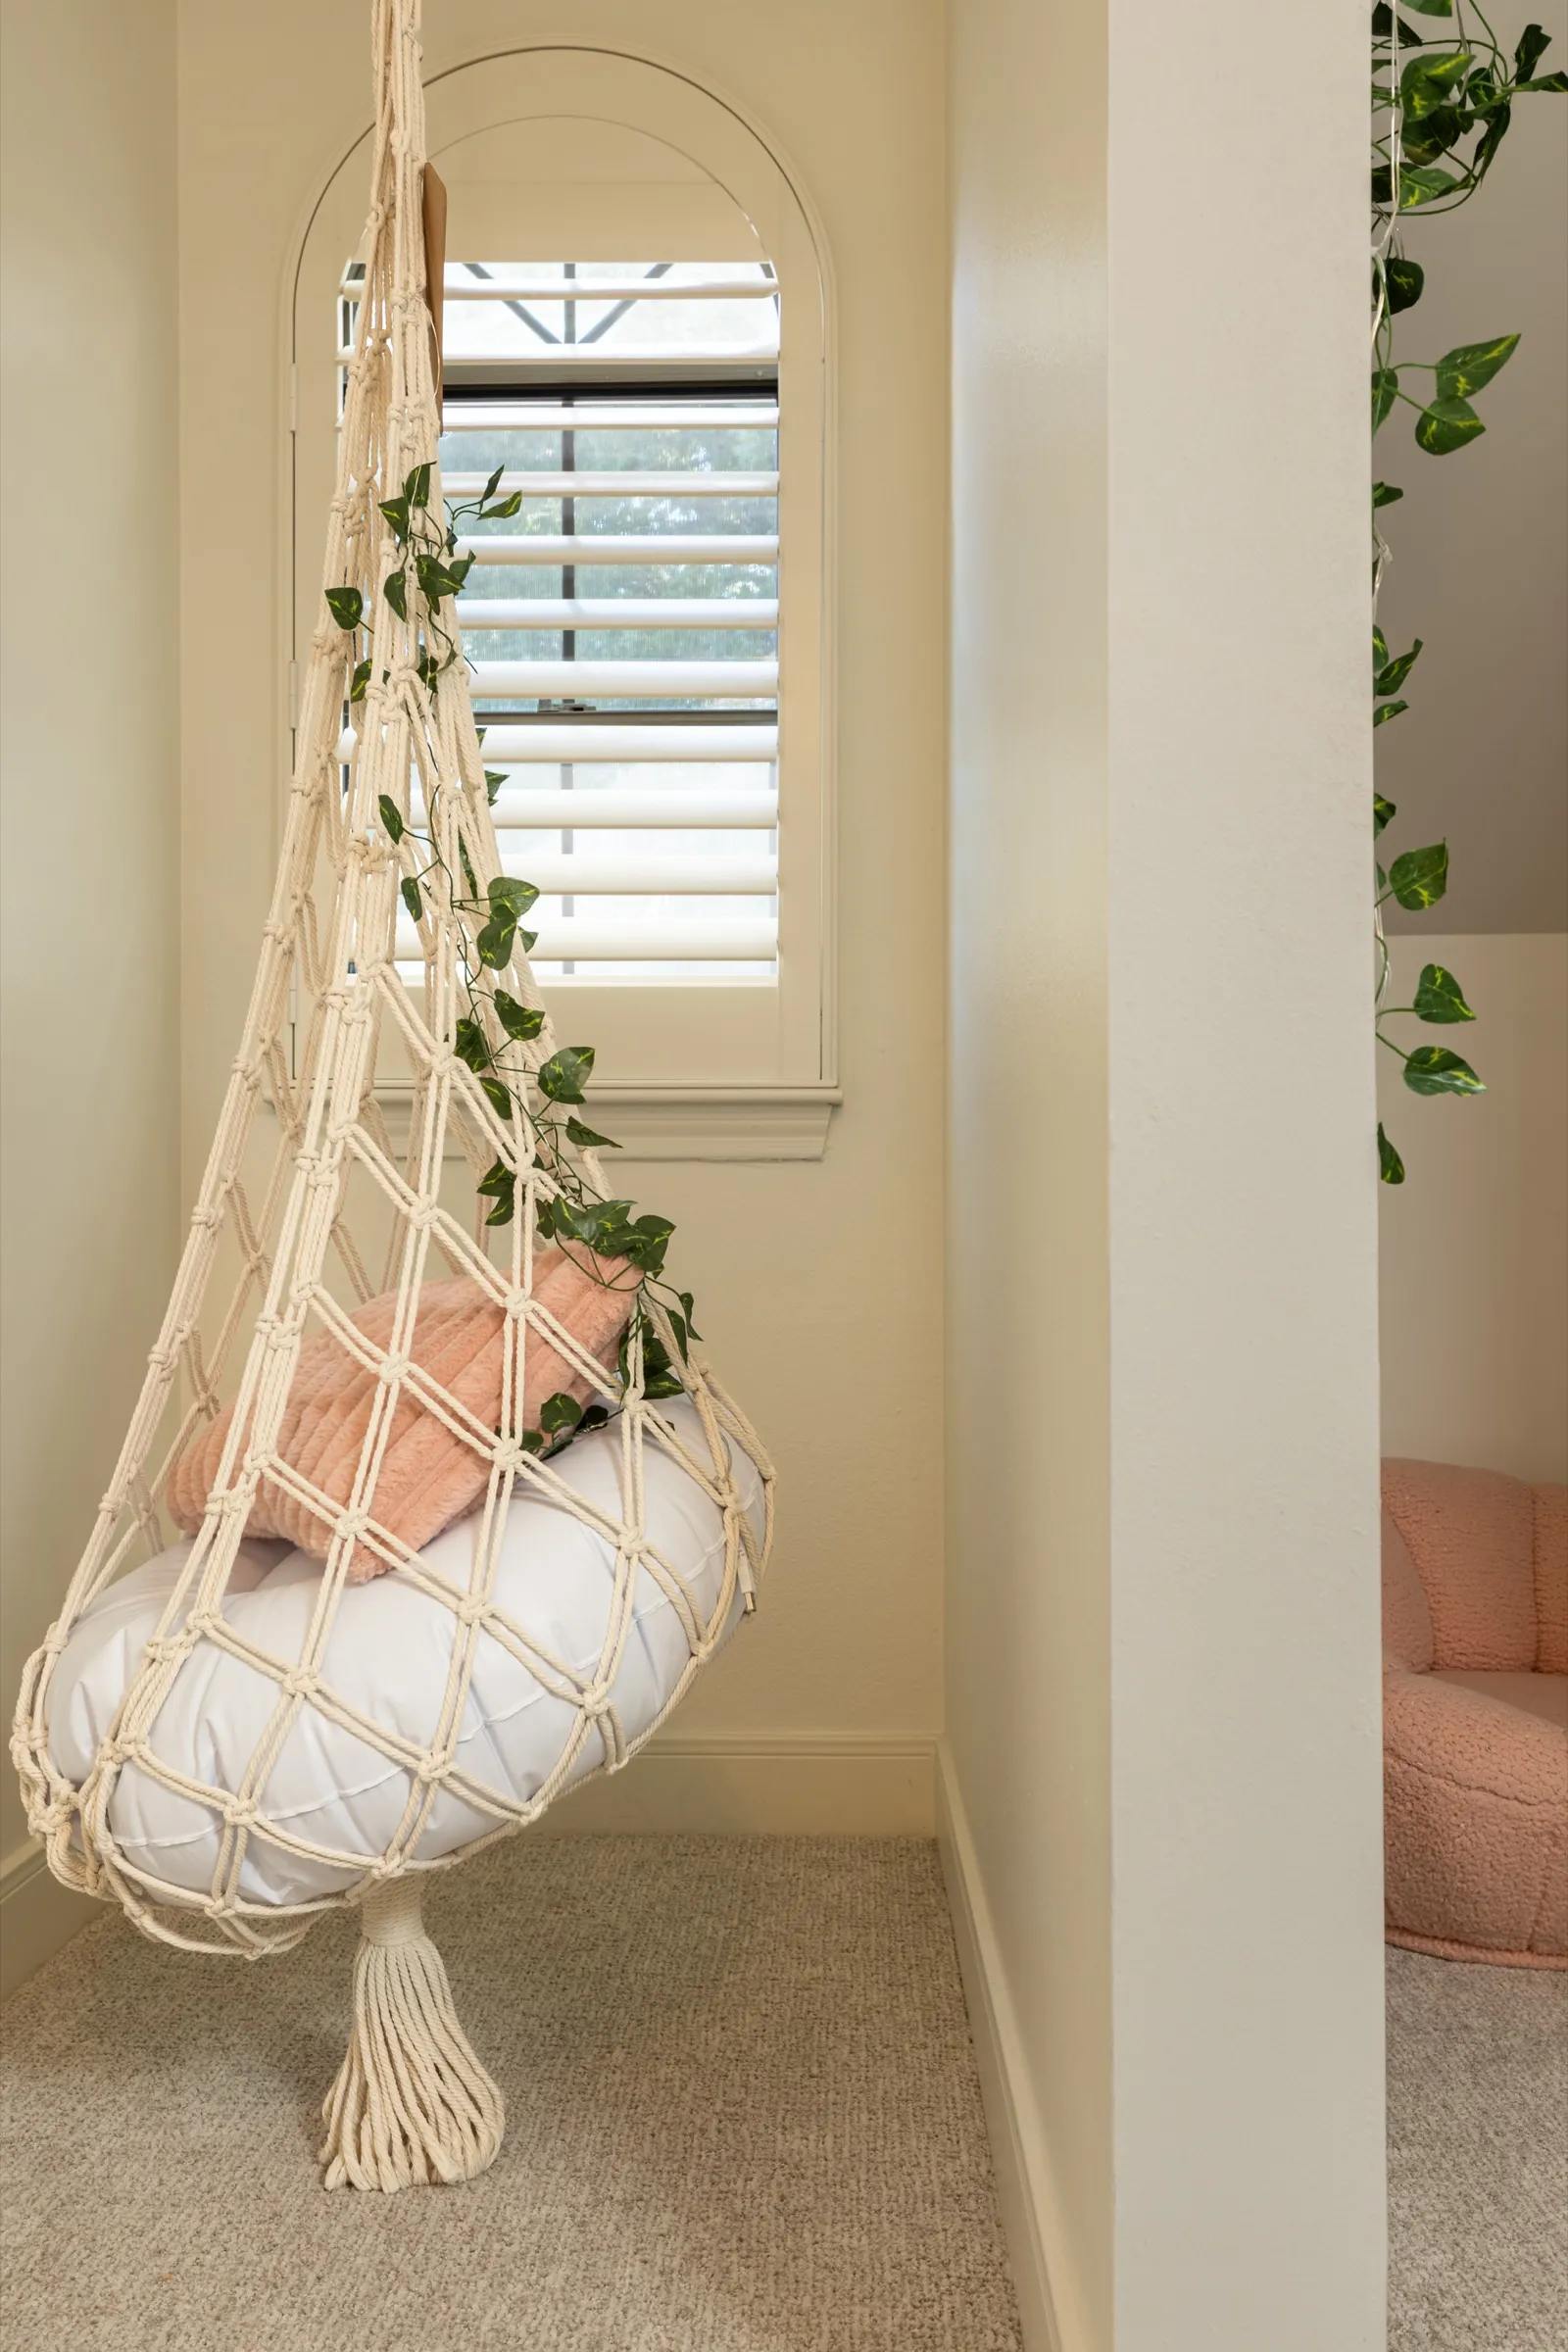
Macrame hanging chair with trailing ivy beside an arched shuttered window
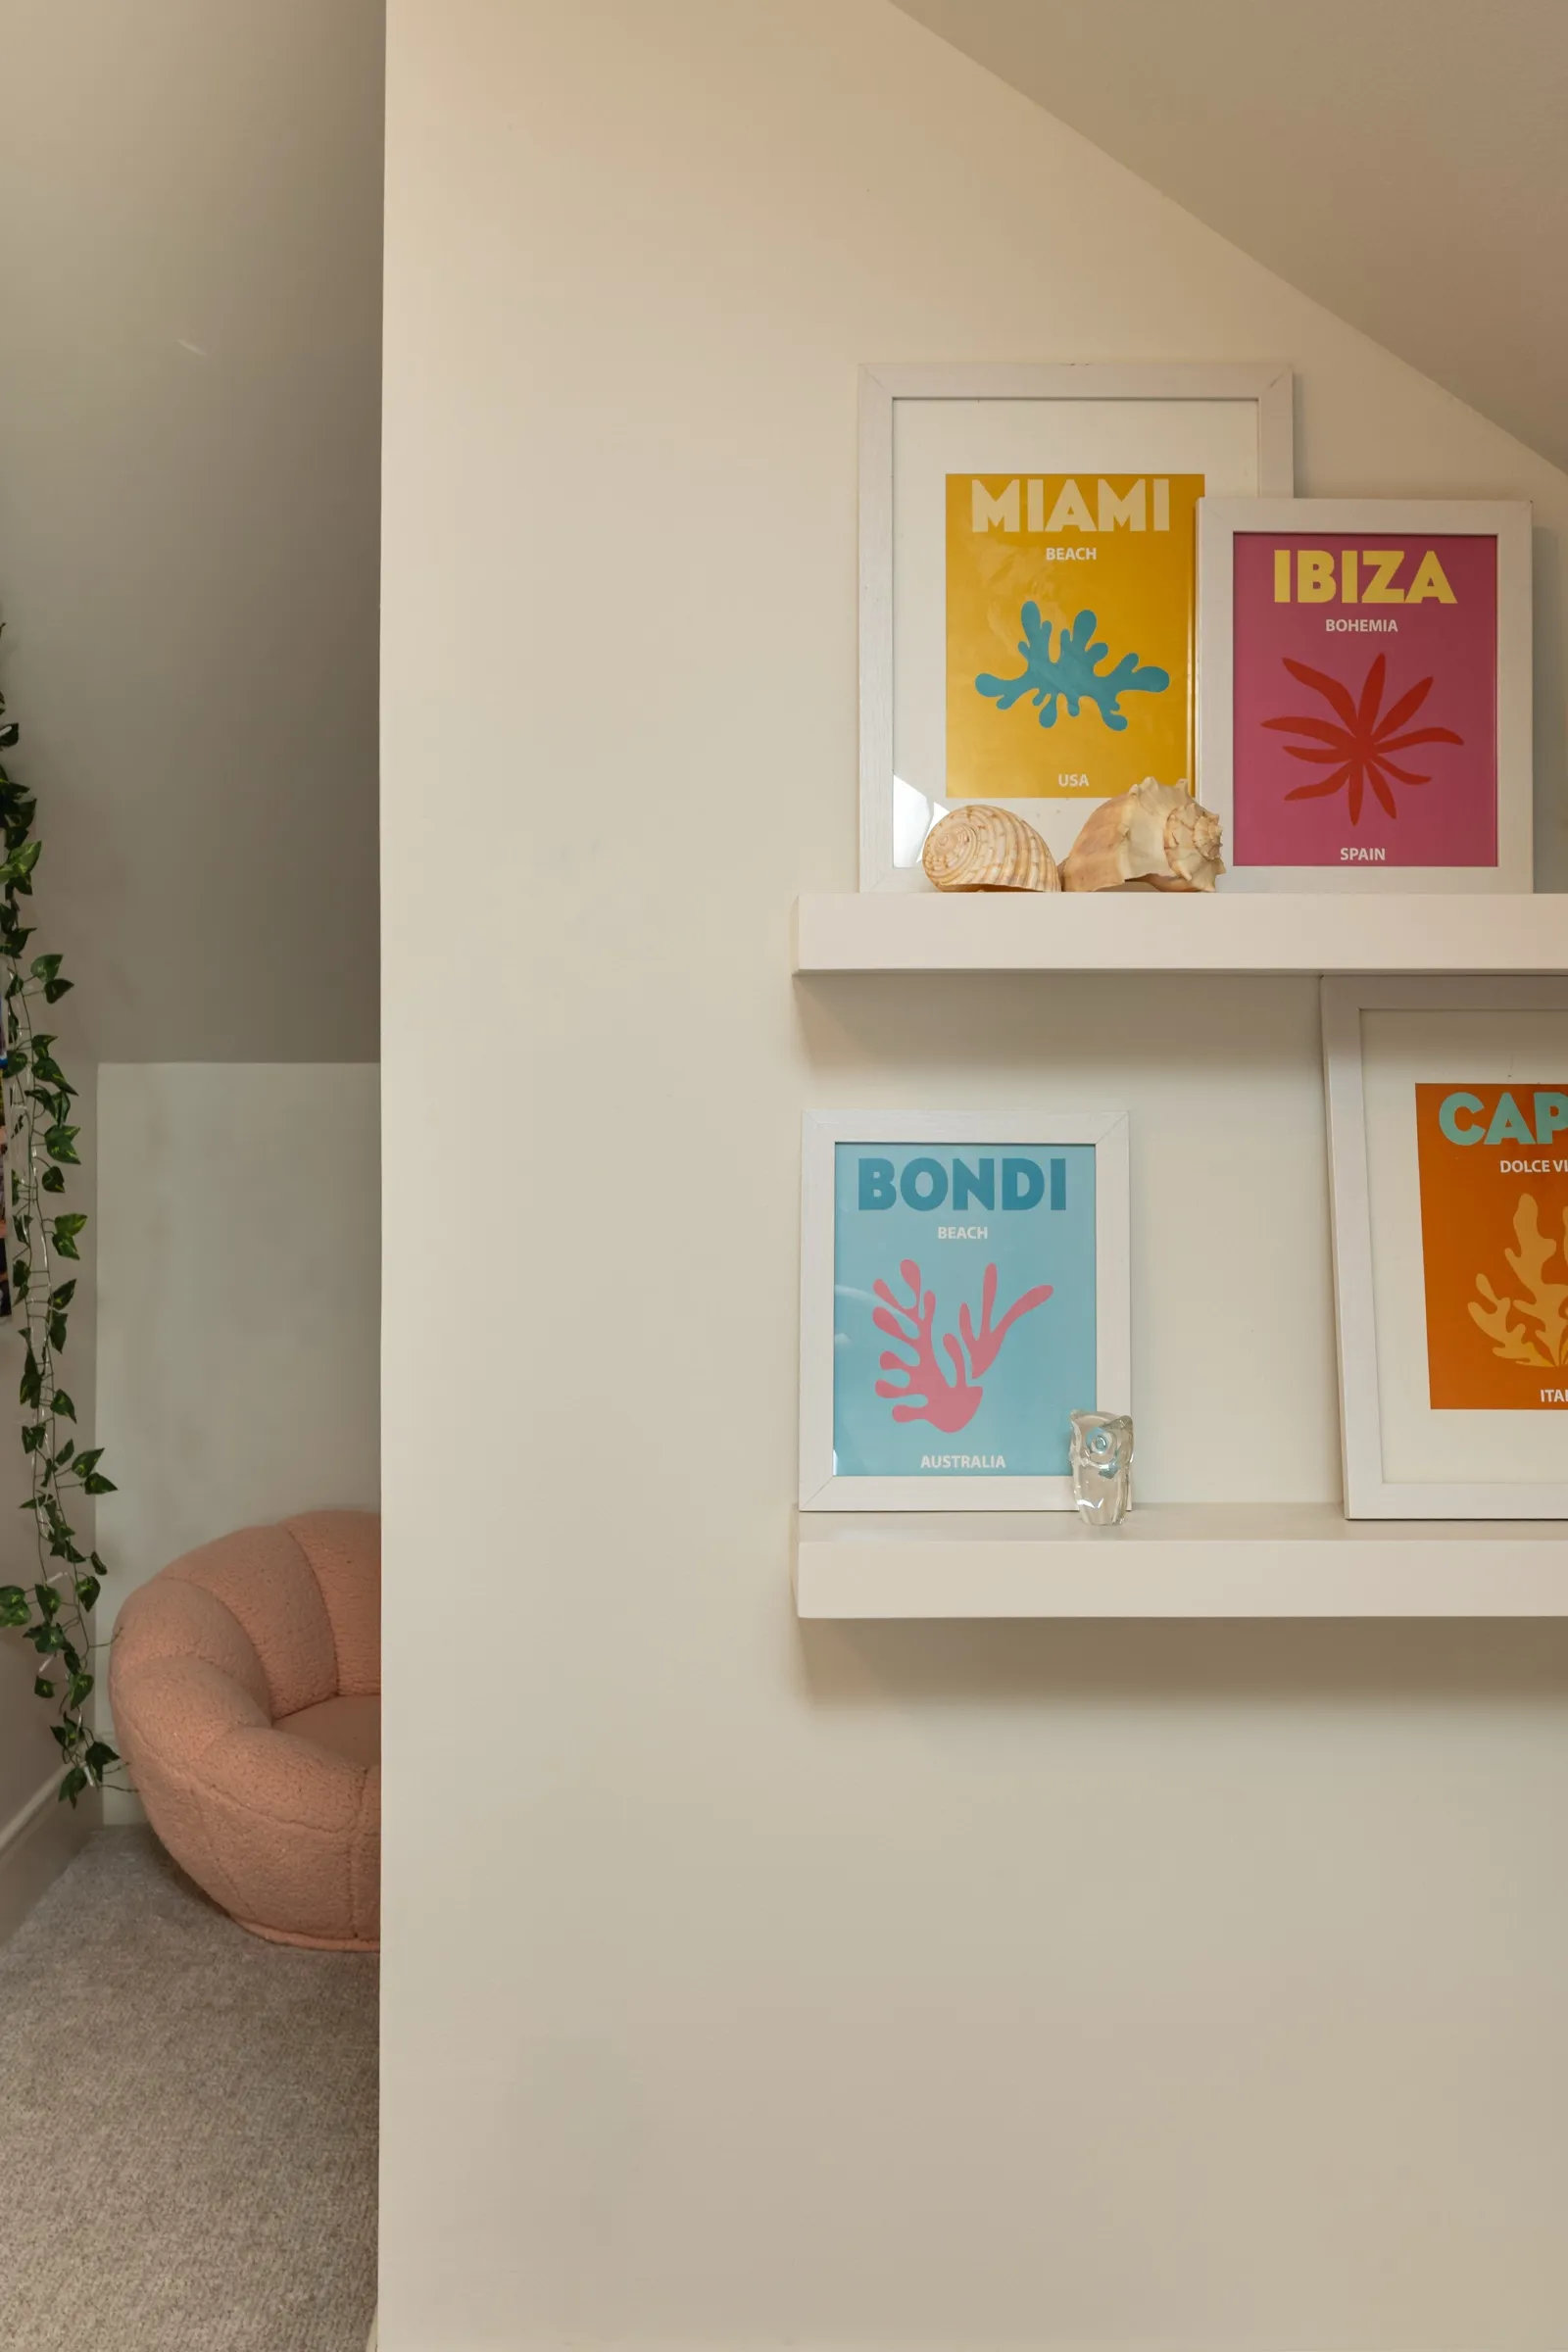
Picture ledges holding bright travel prints, with a pink boucle pouf below
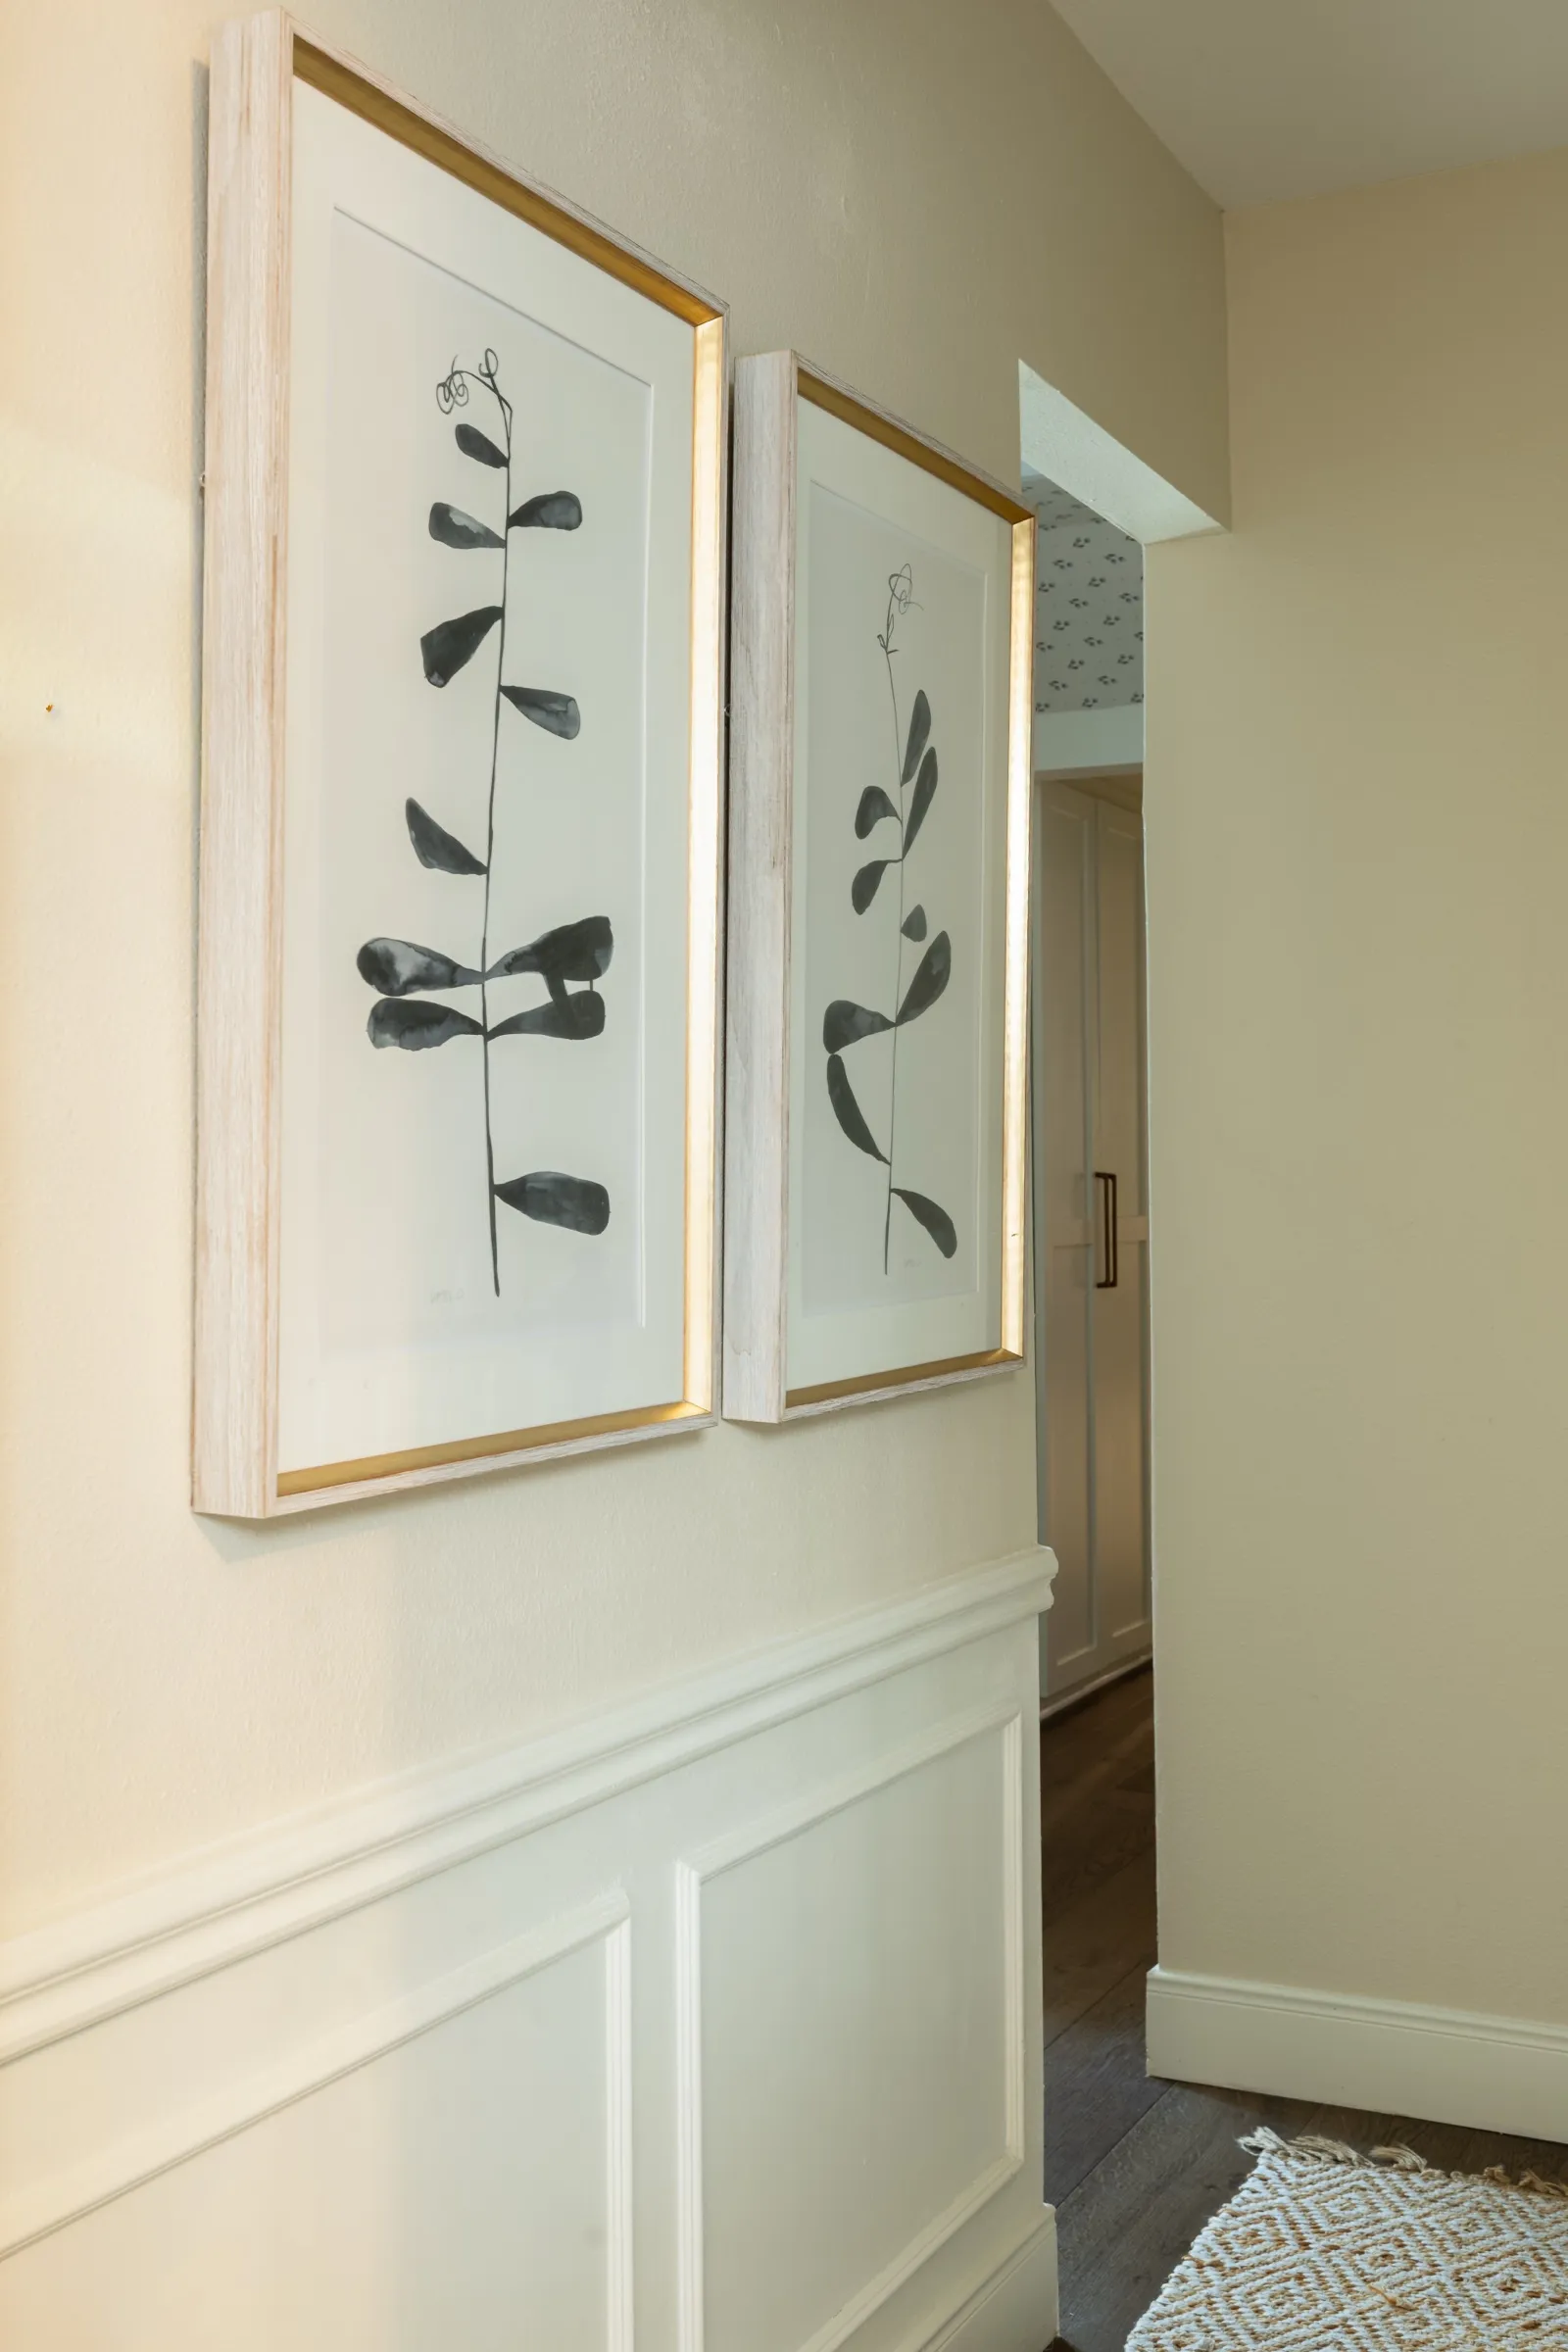
Two framed botanical prints above panelled wainscot in the hallway
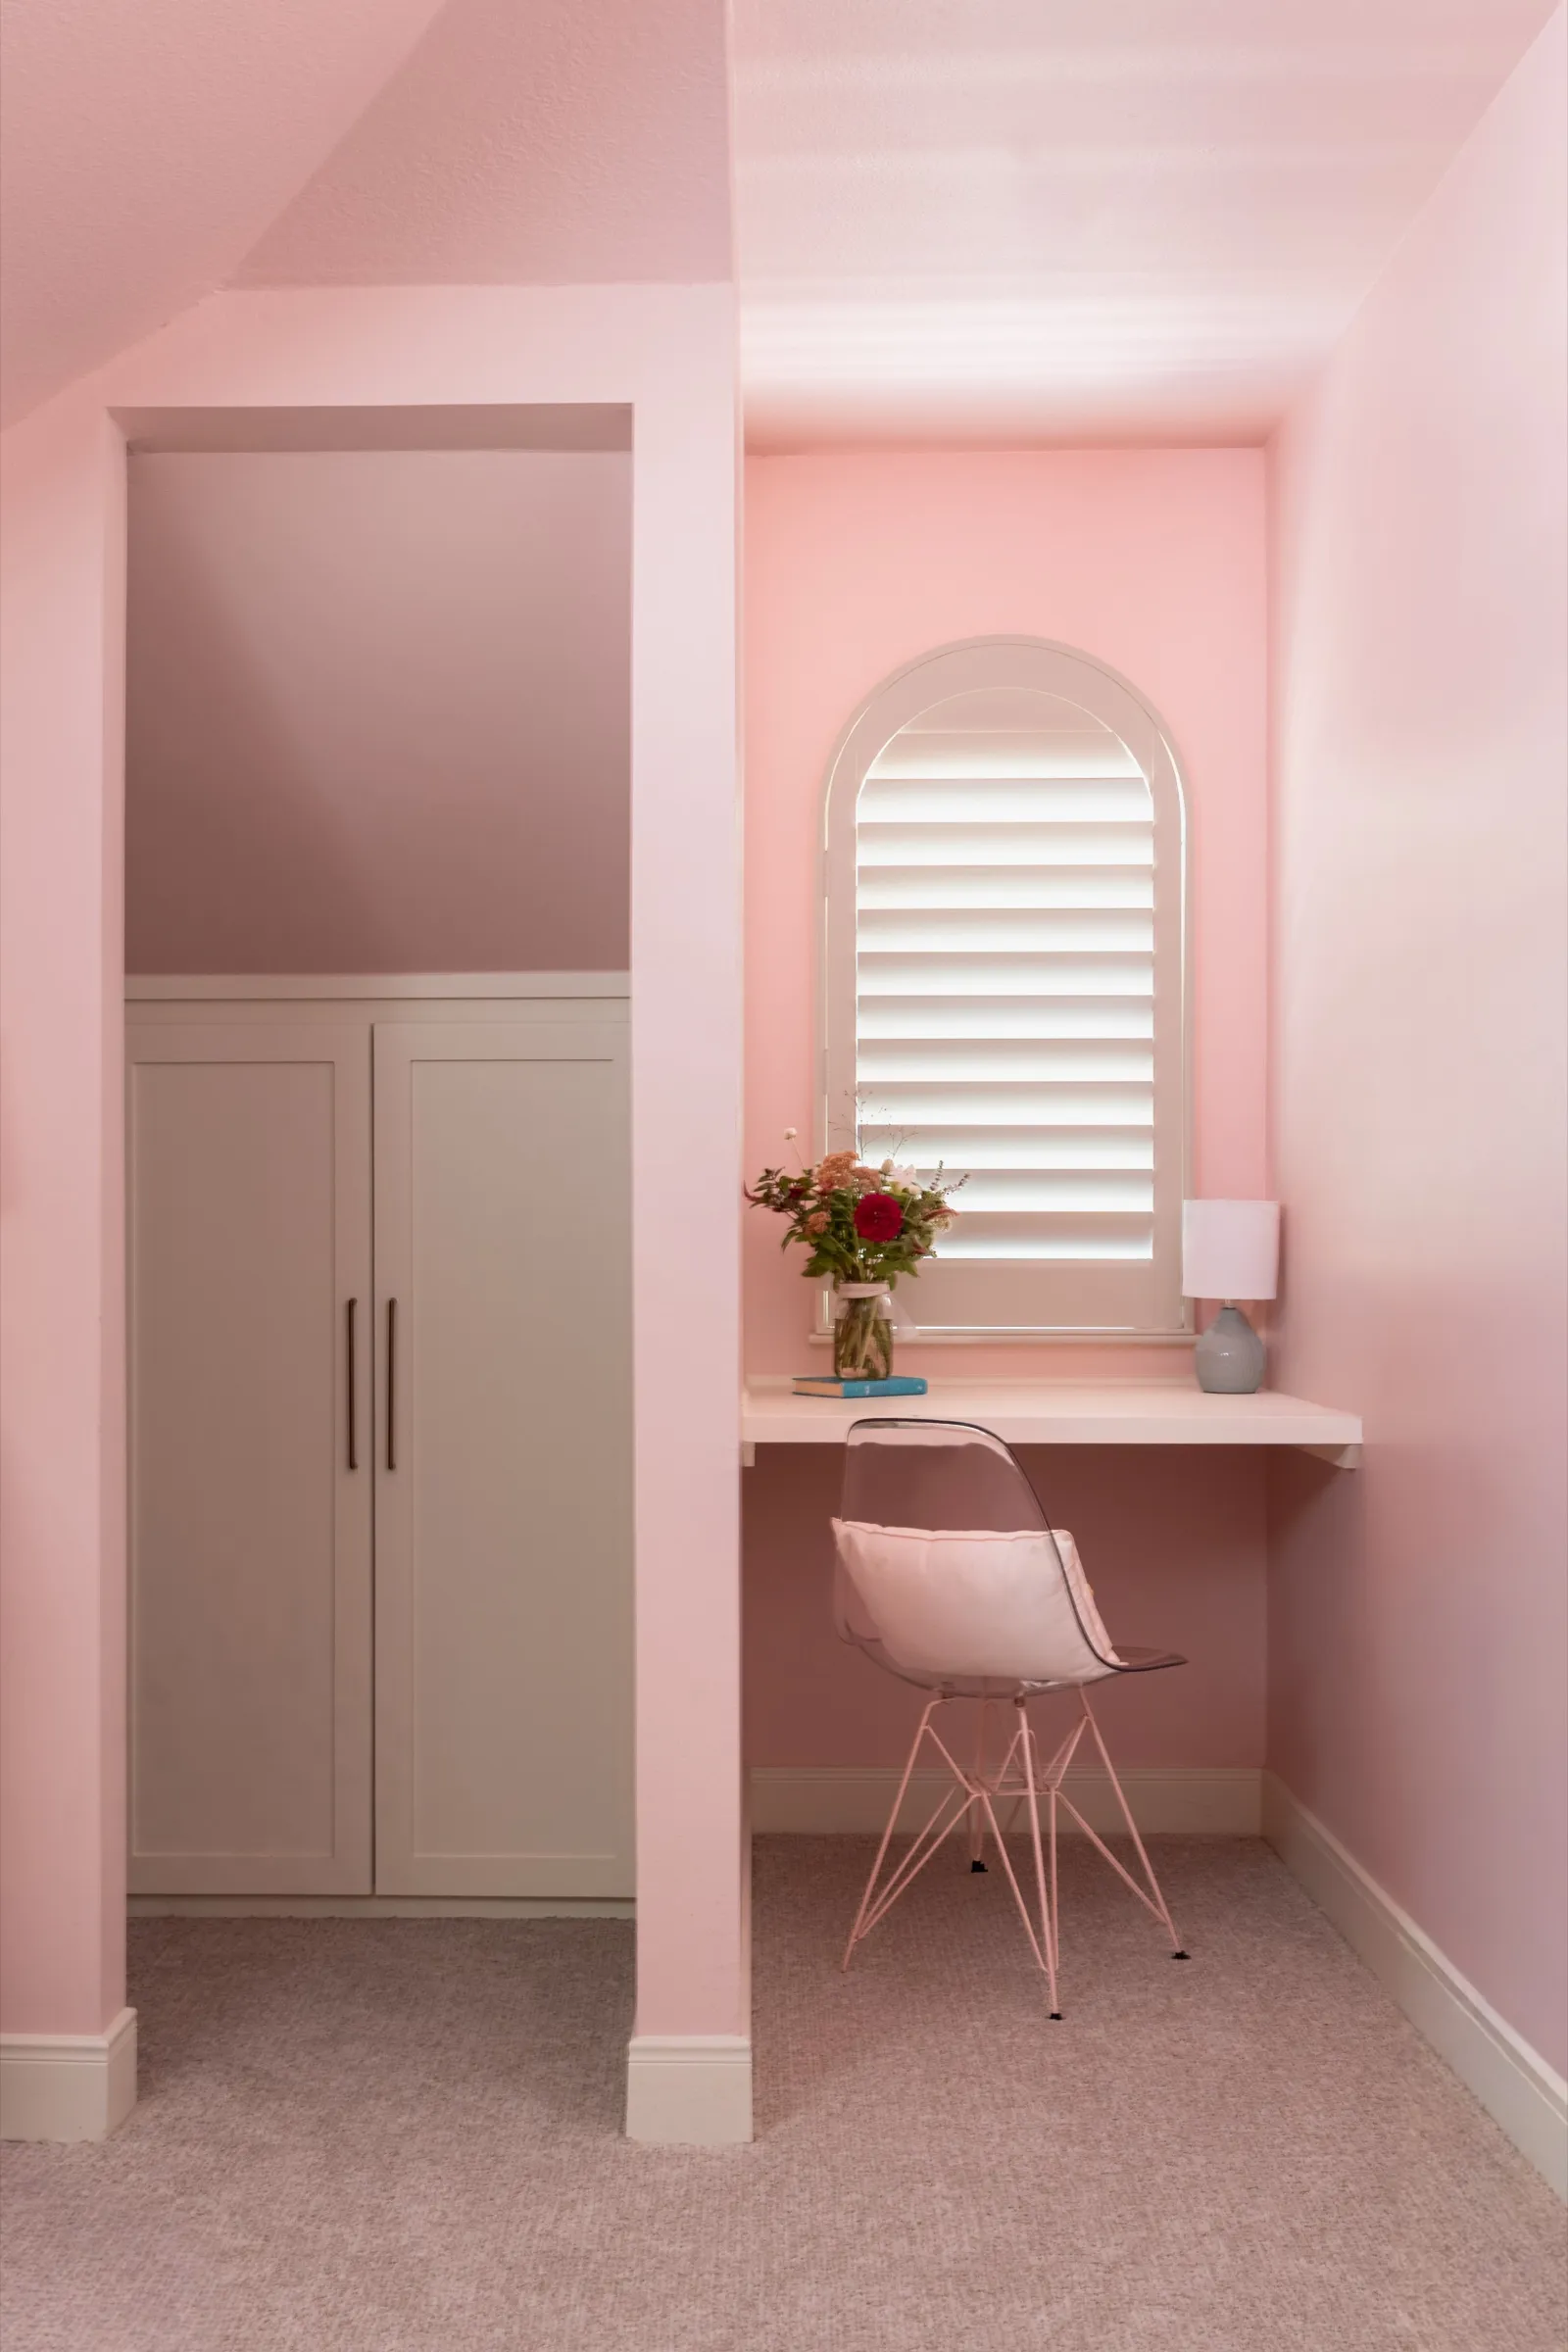
Pink study nook with a built-in desk under an arched shuttered window and a fitted cupboard alongside
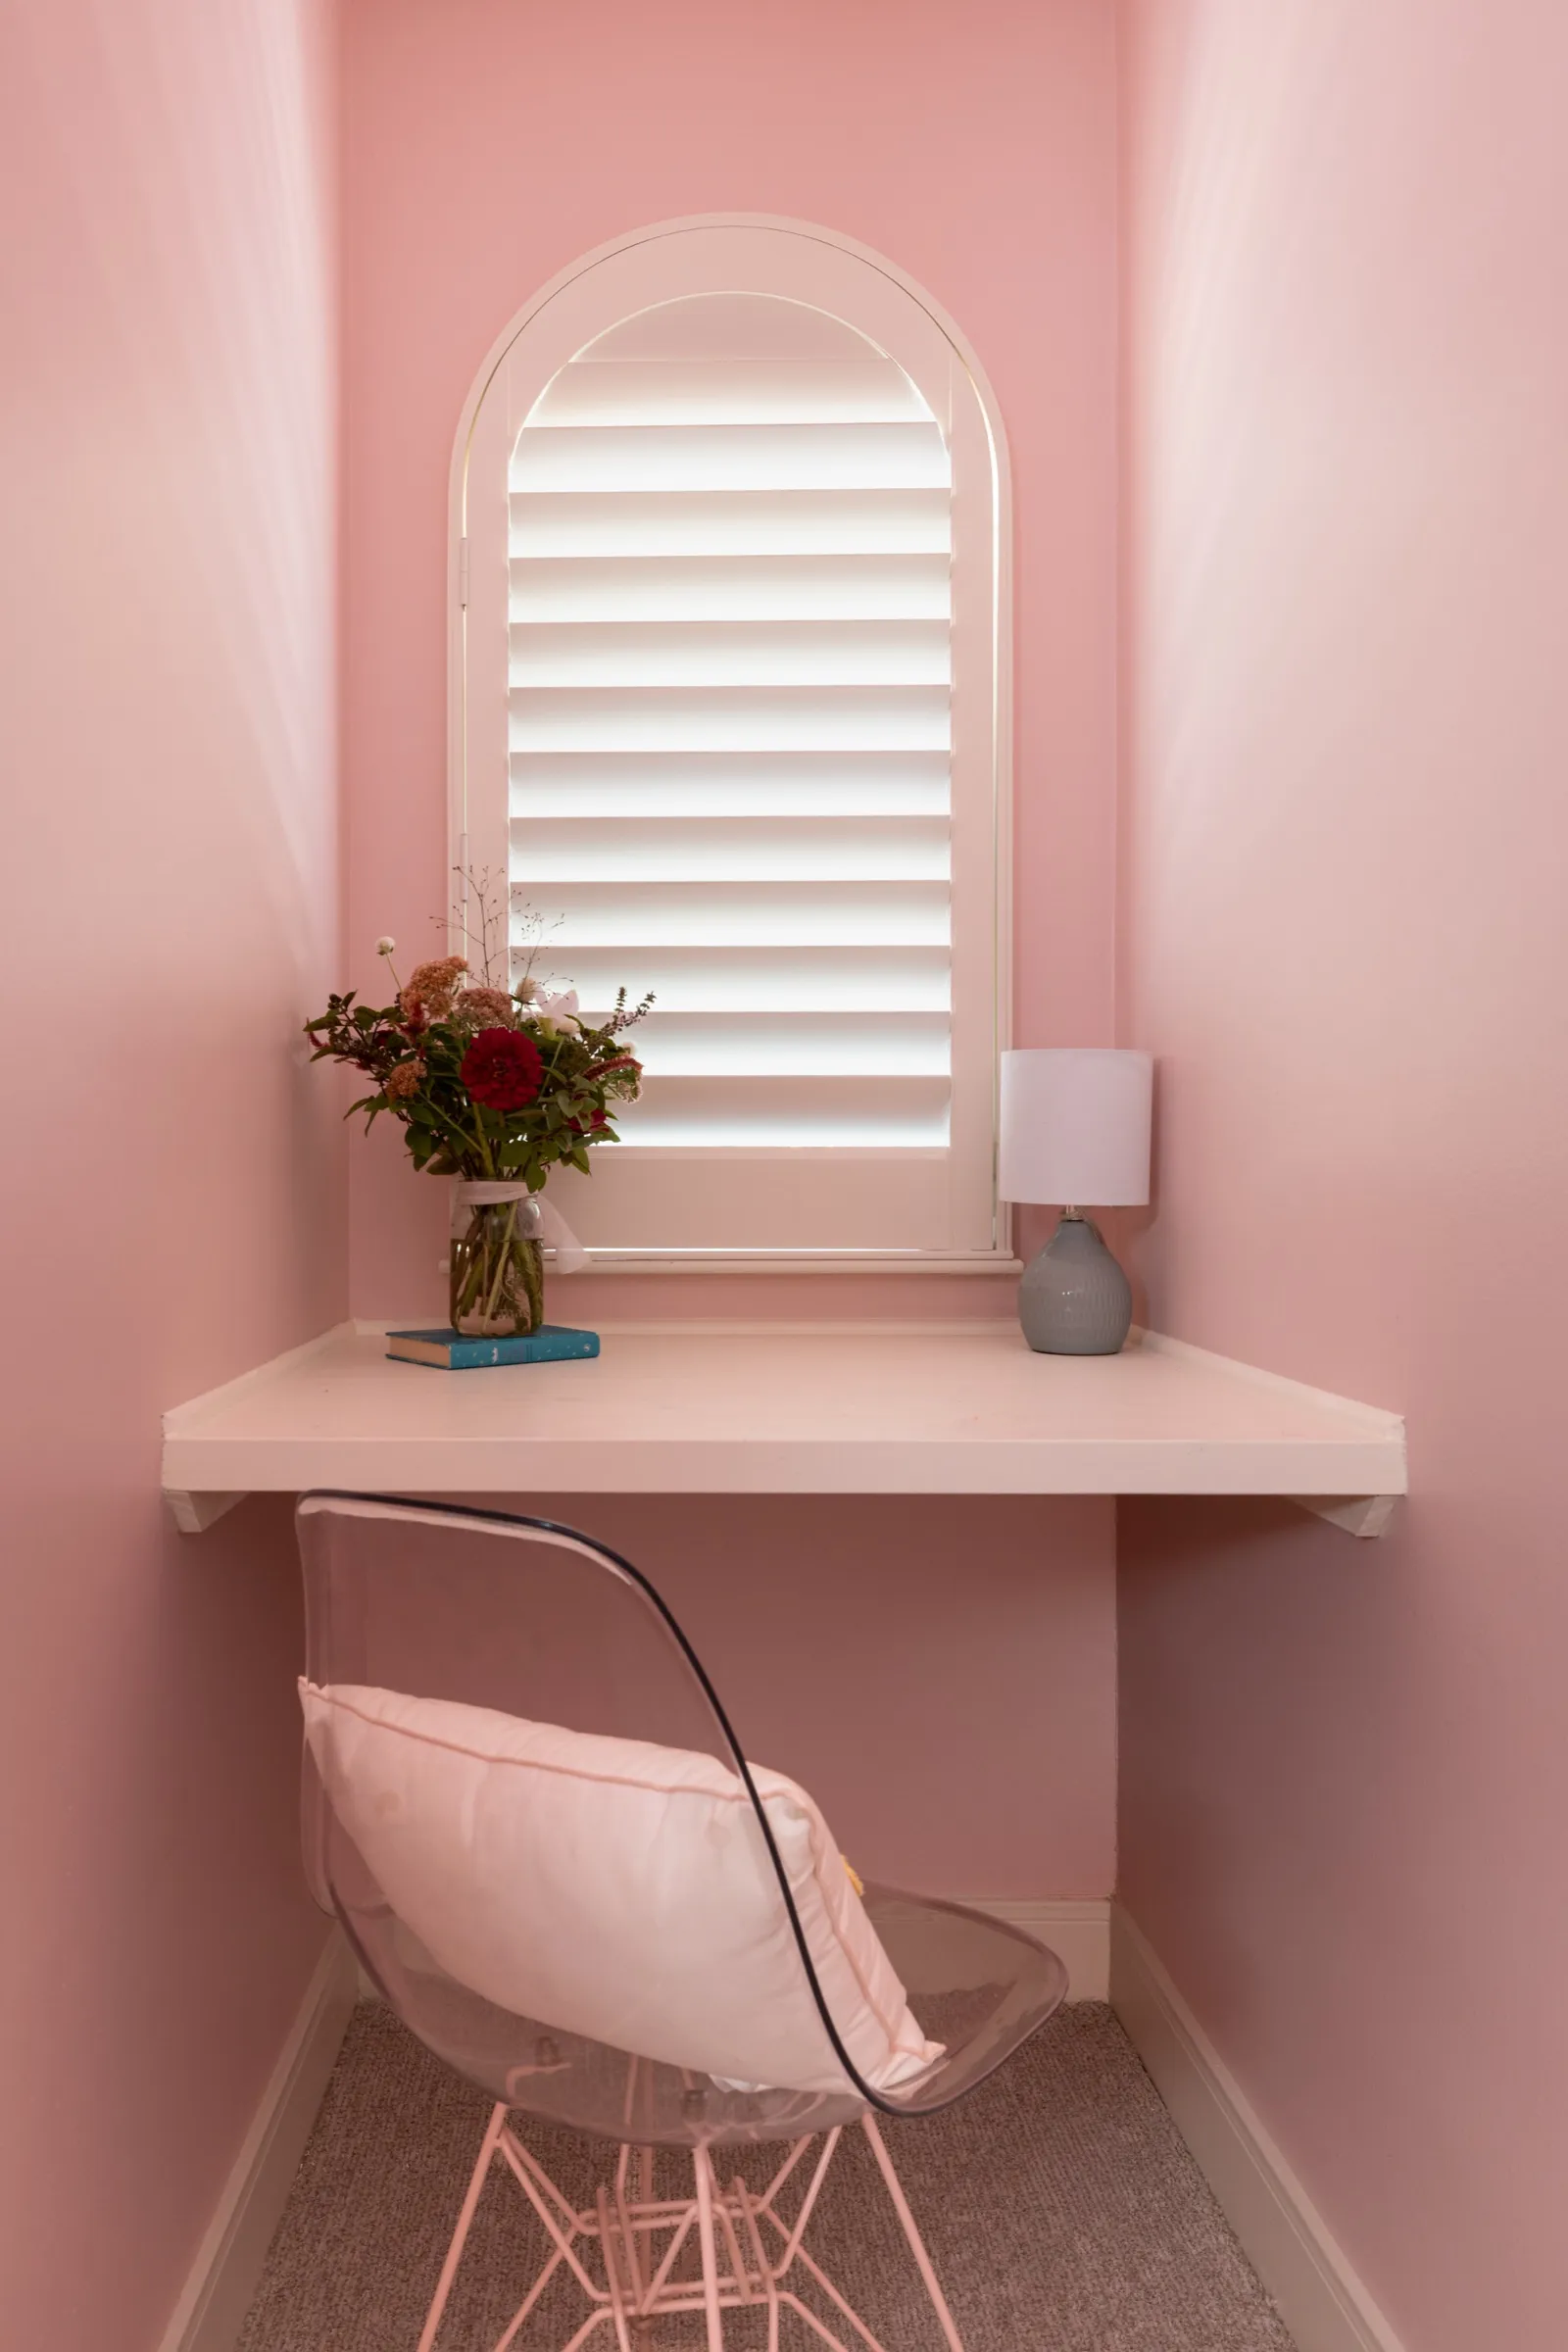
The desk close up: flowers in a glass vase, a small lamp and a pink chair against pink walls
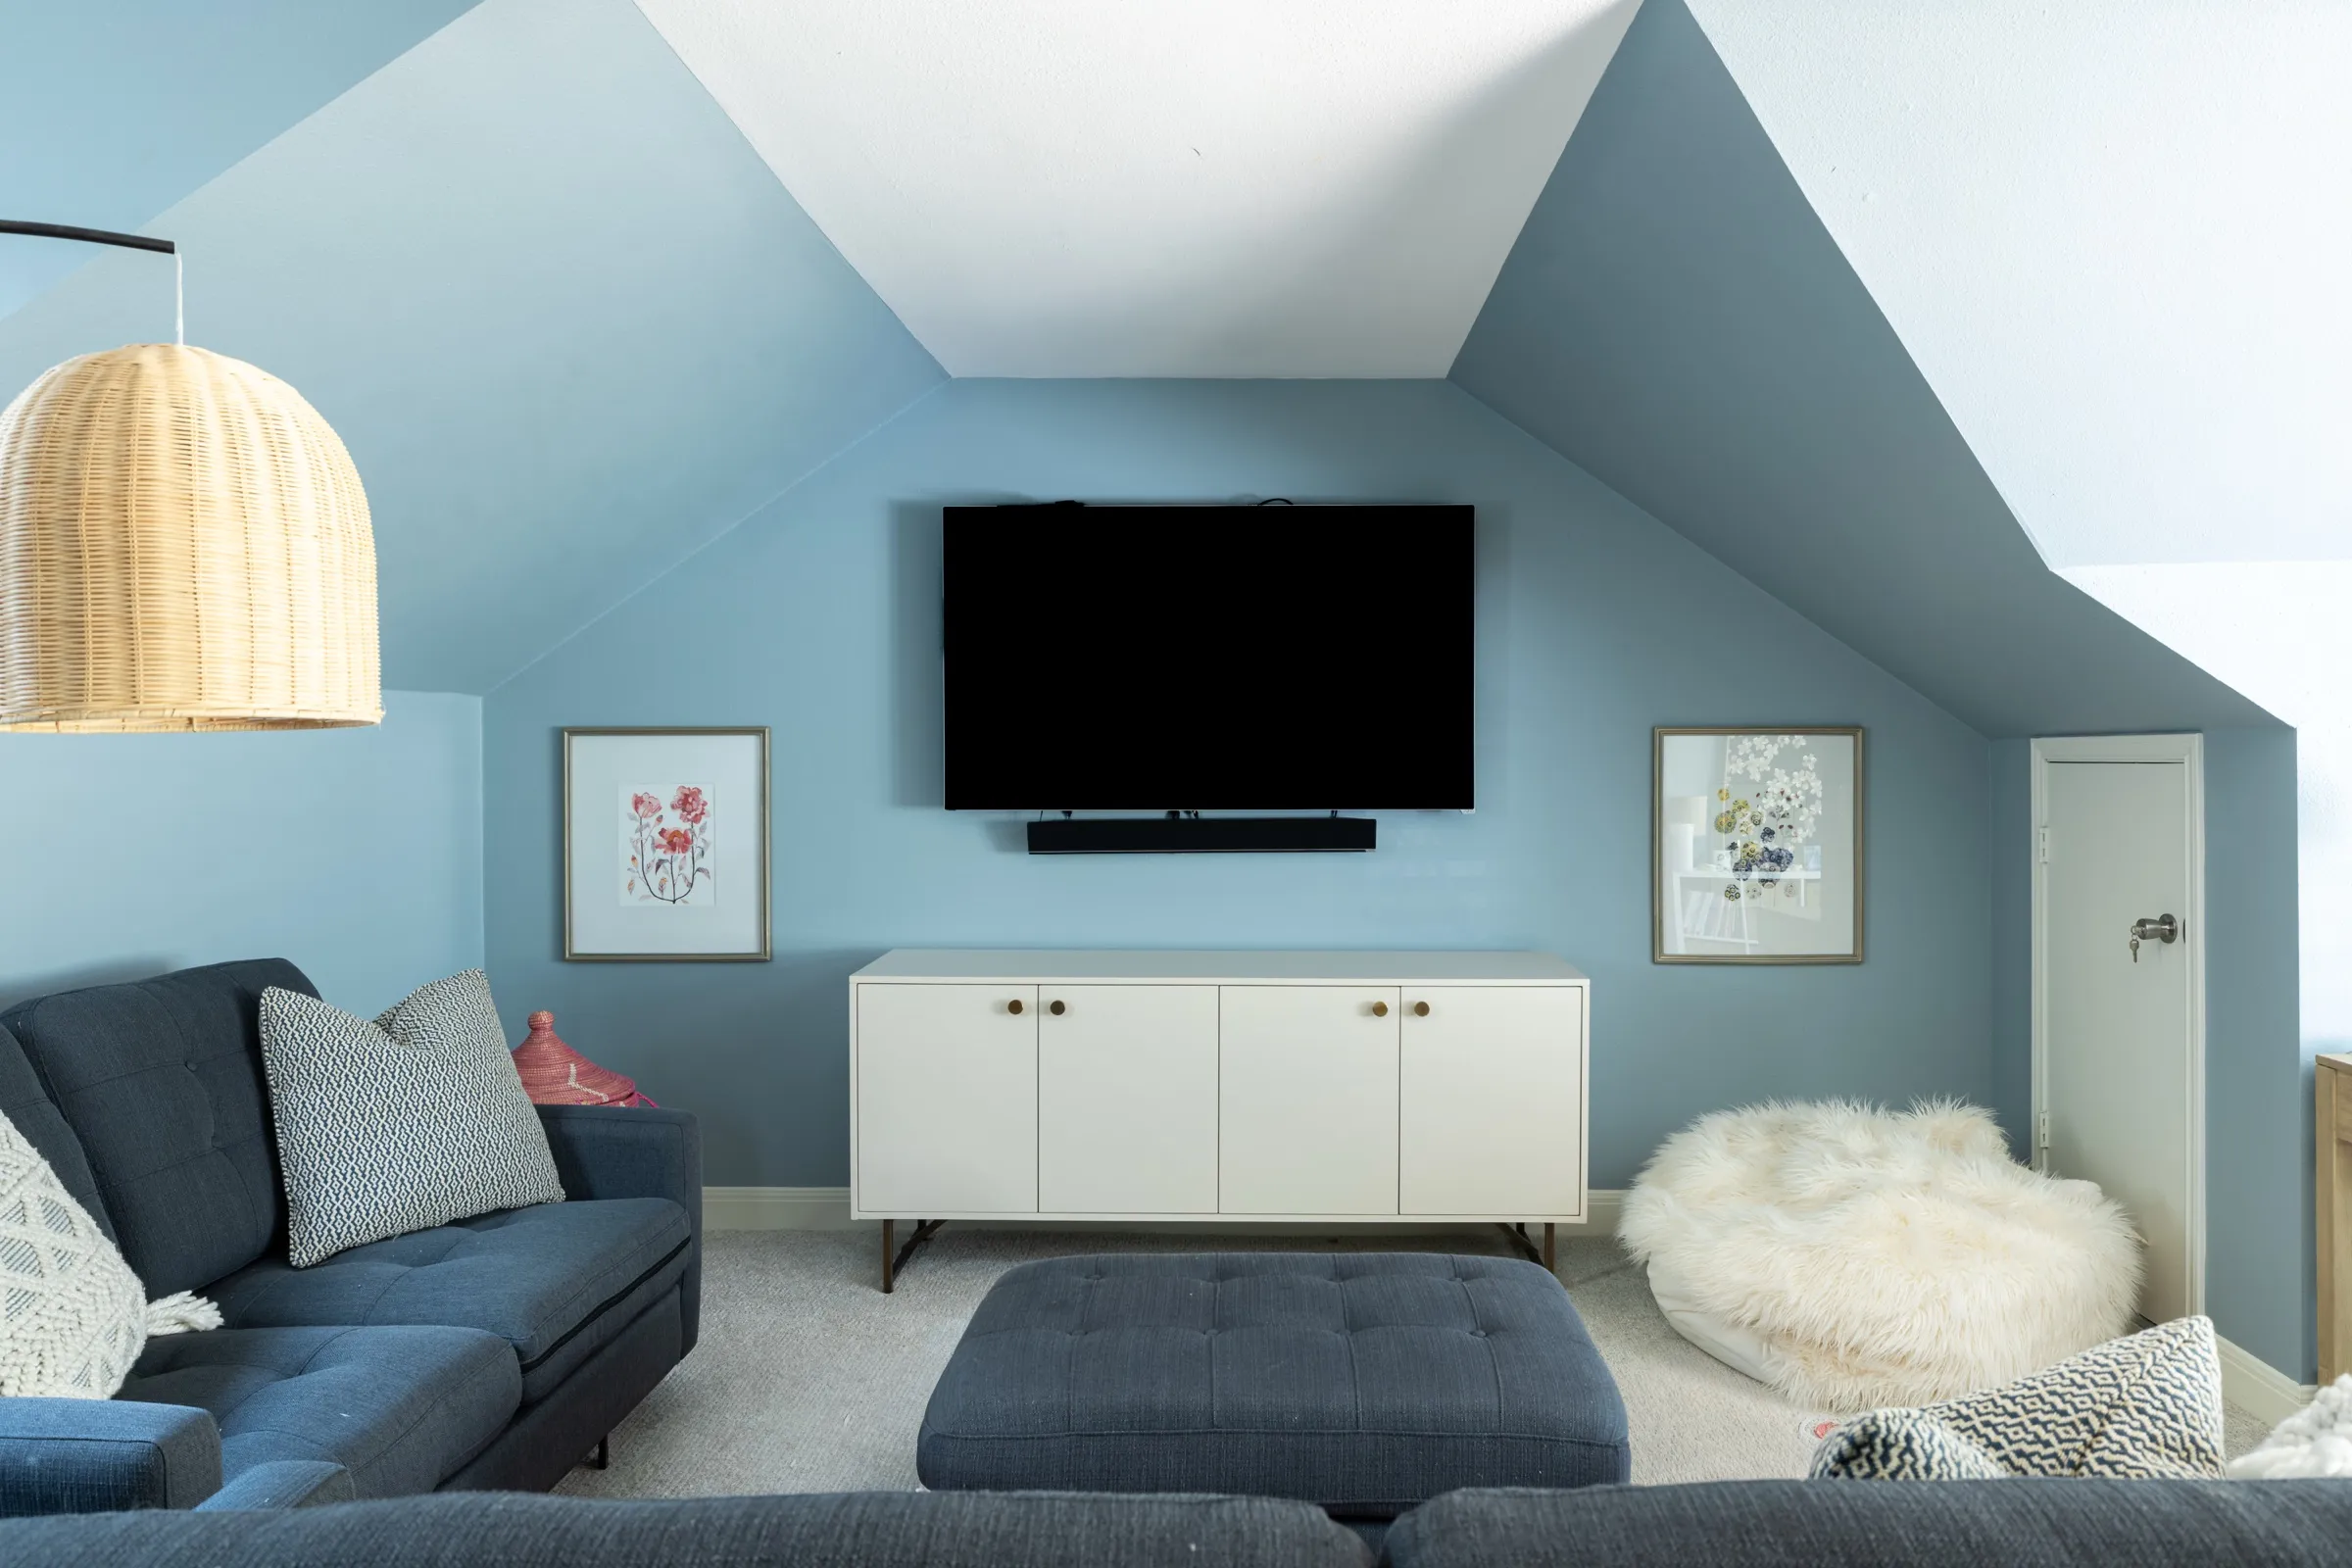
Blue family room under a sloping ceiling with a navy sectional, a woven pendant and a sheepskin floor cushion
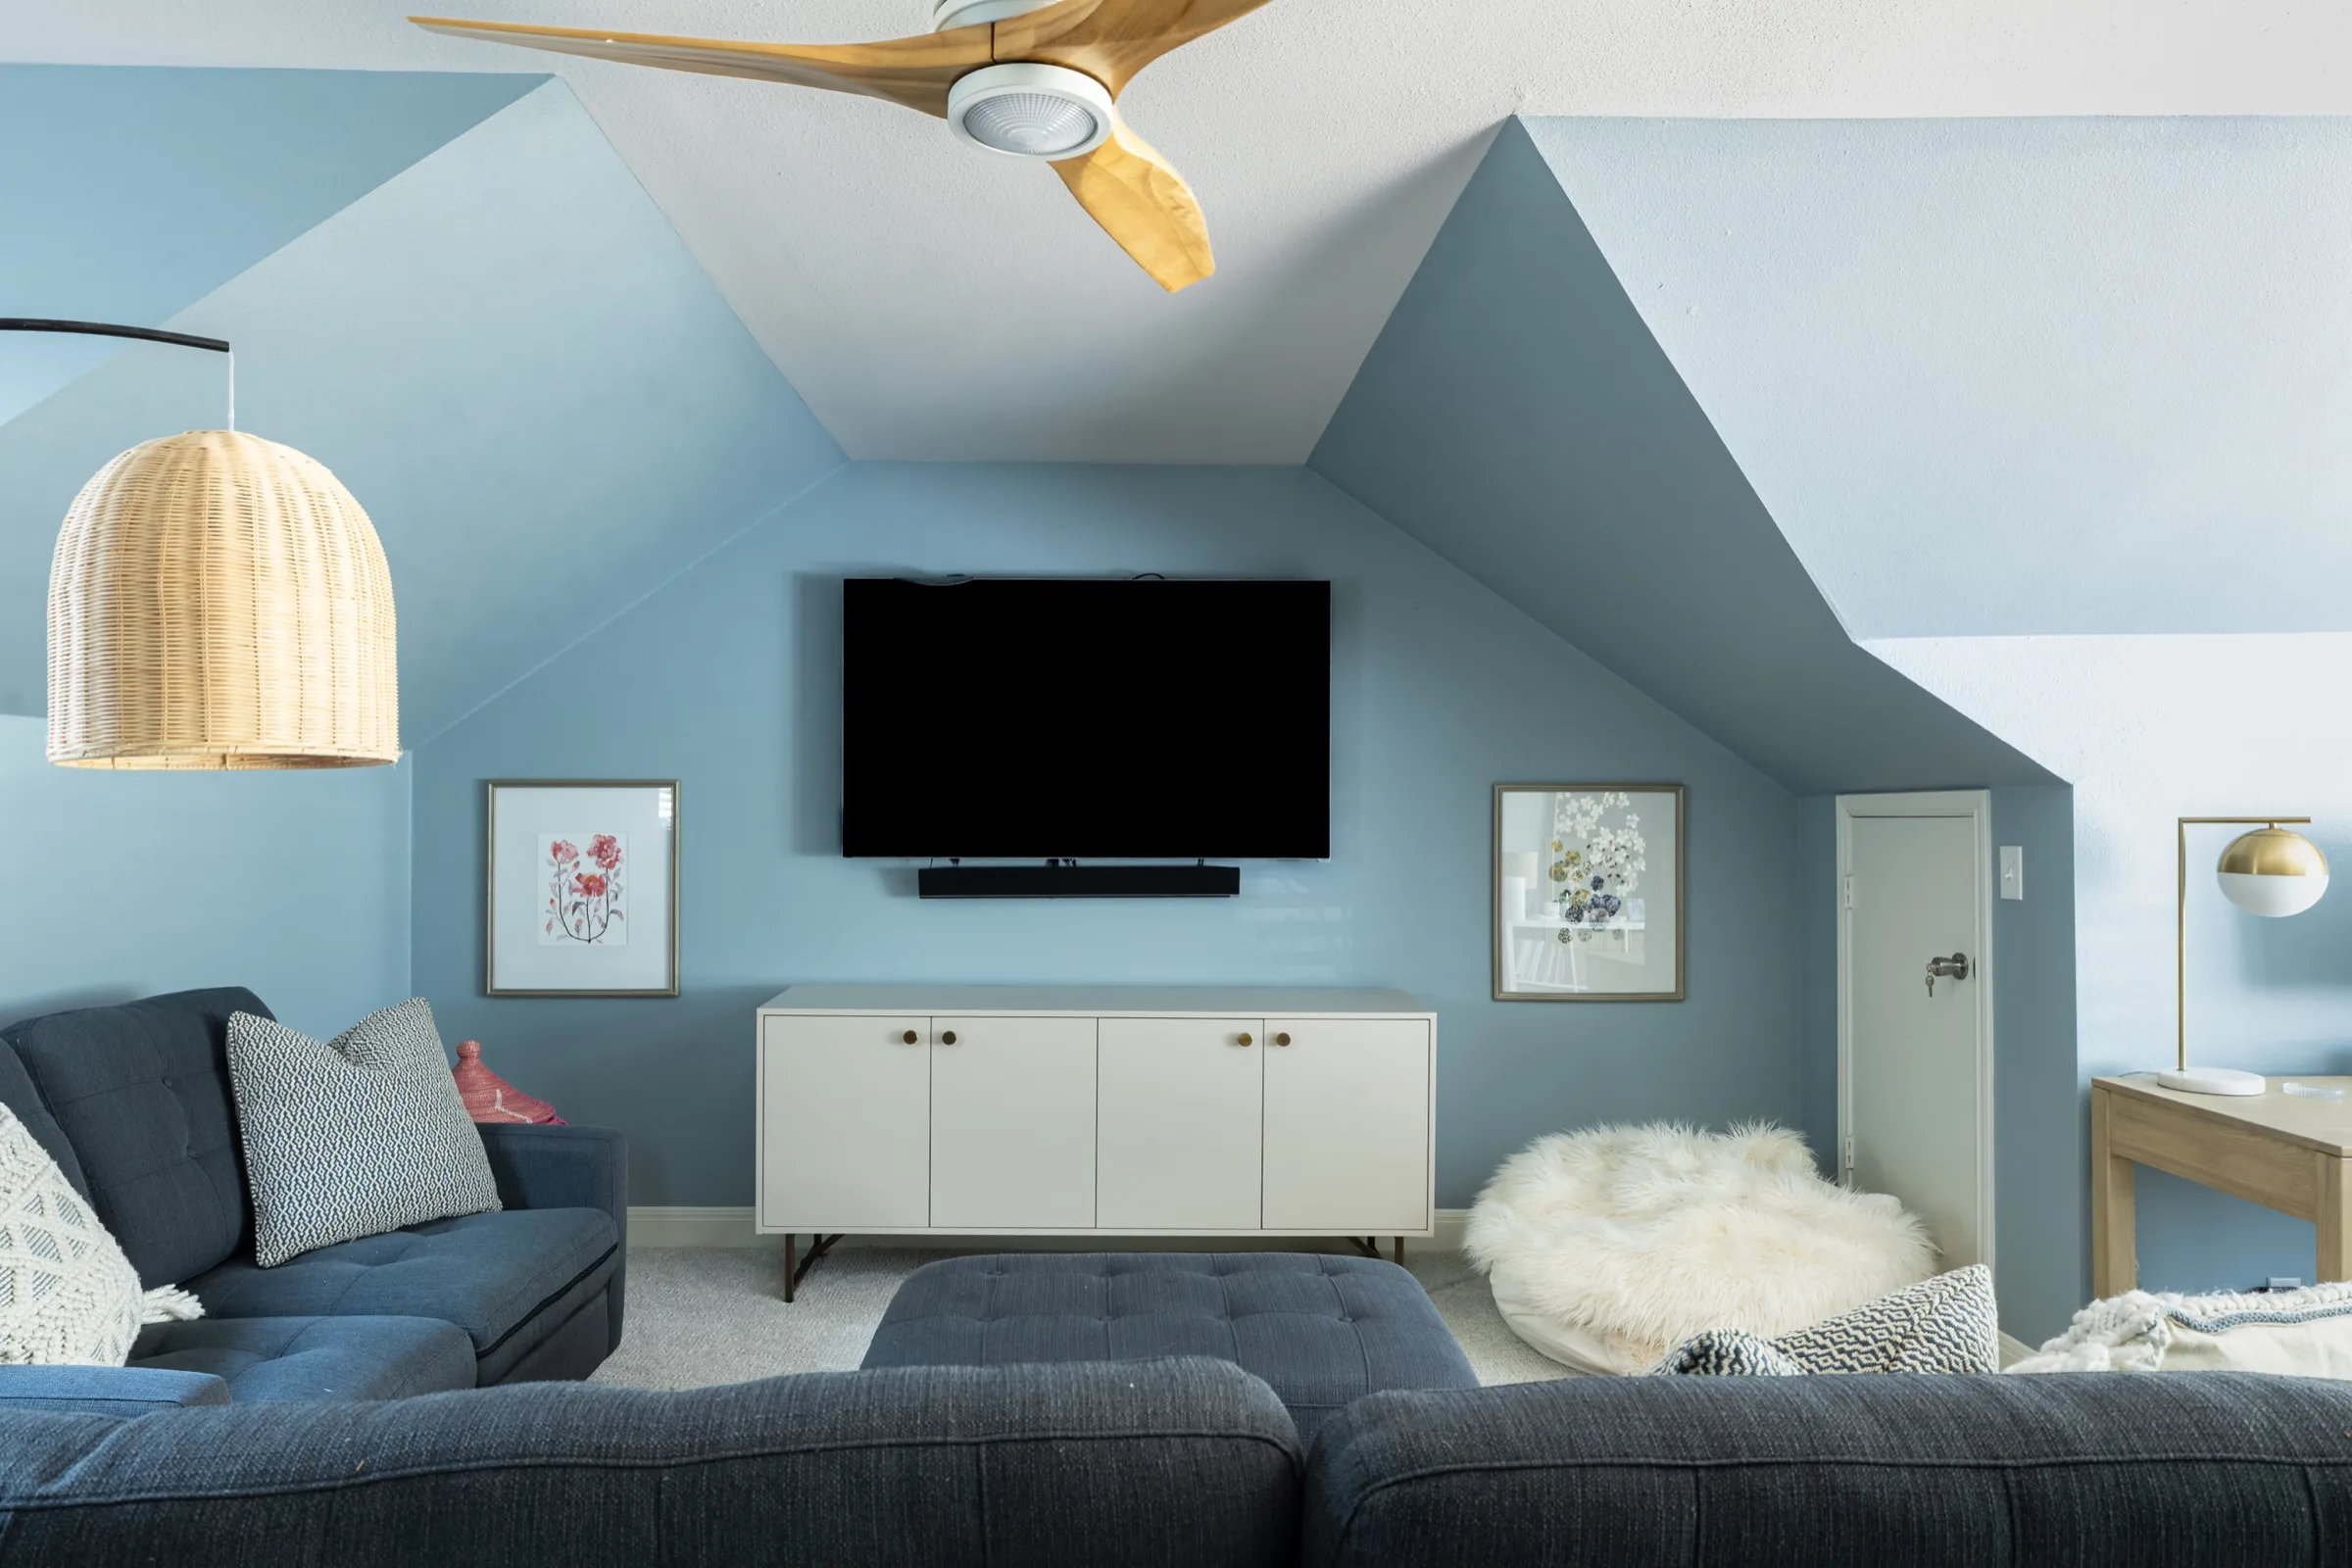
The family room square on: television above a white sideboard, framed prints either side and a navy ottoman